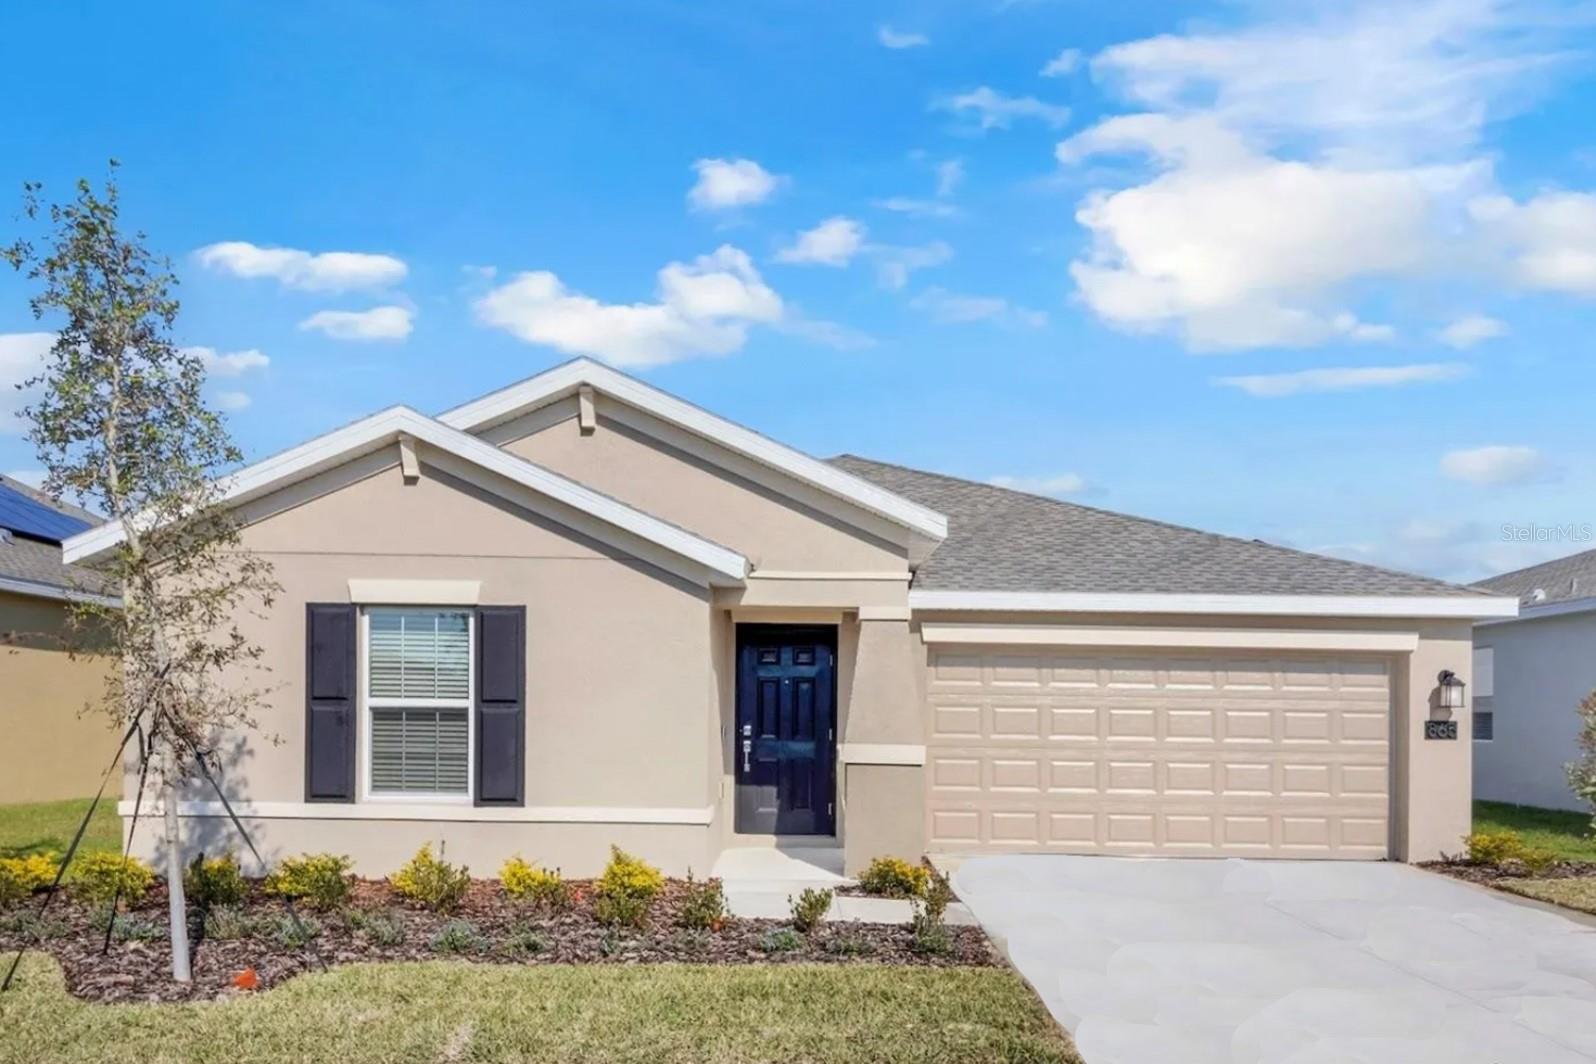
Single-story beige home with a dark blue front door, two-car garage, and young tree in the front yard.
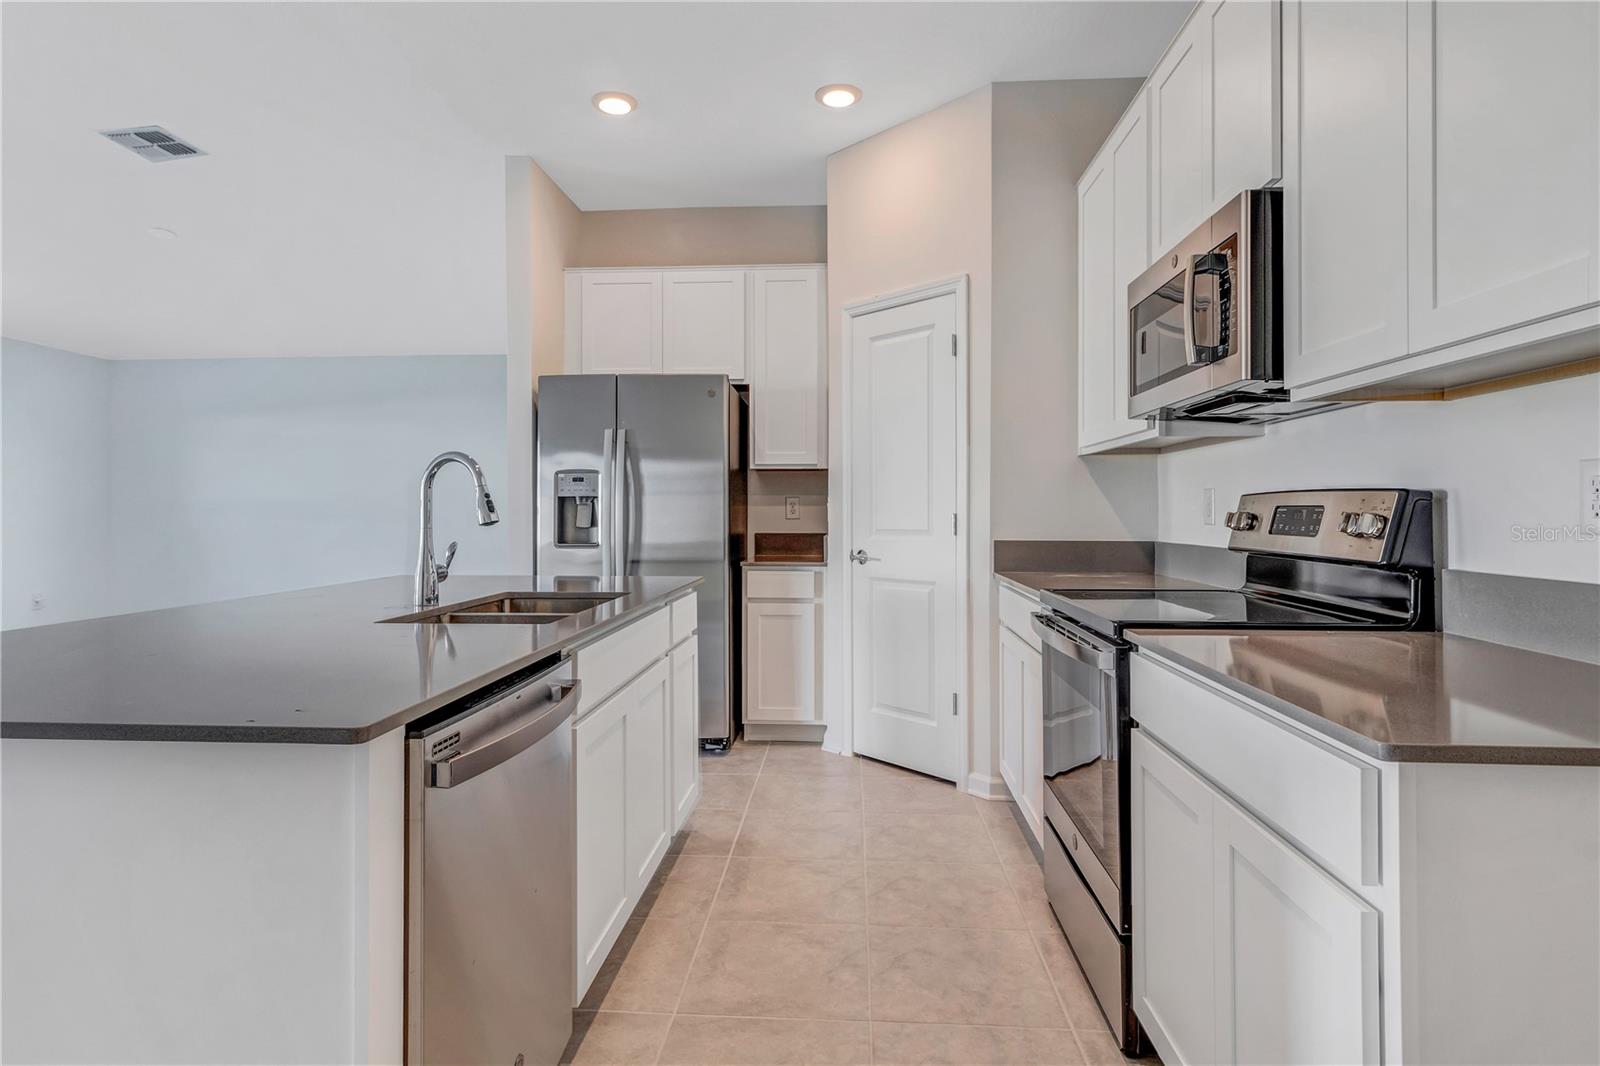
Modern kitchen with white cabinetry, stainless steel appliances, and an island sink.
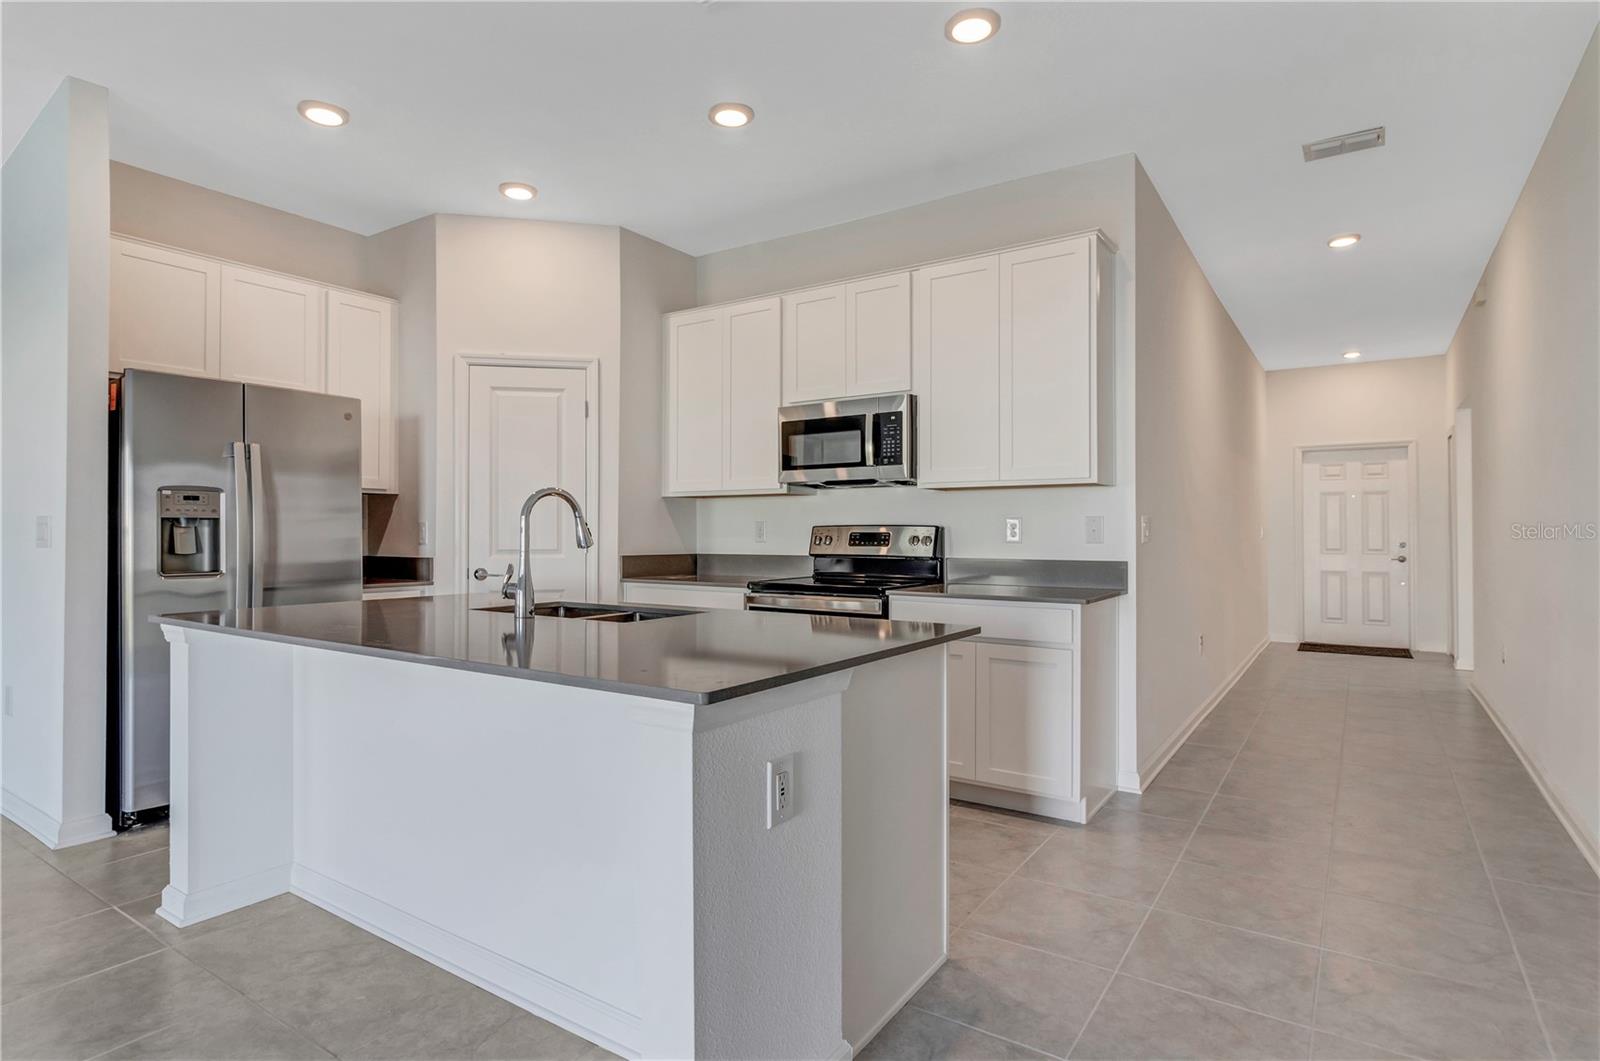
Kitchen with a large island, white cabinetry, stainless steel appliances, and gray tile floors.
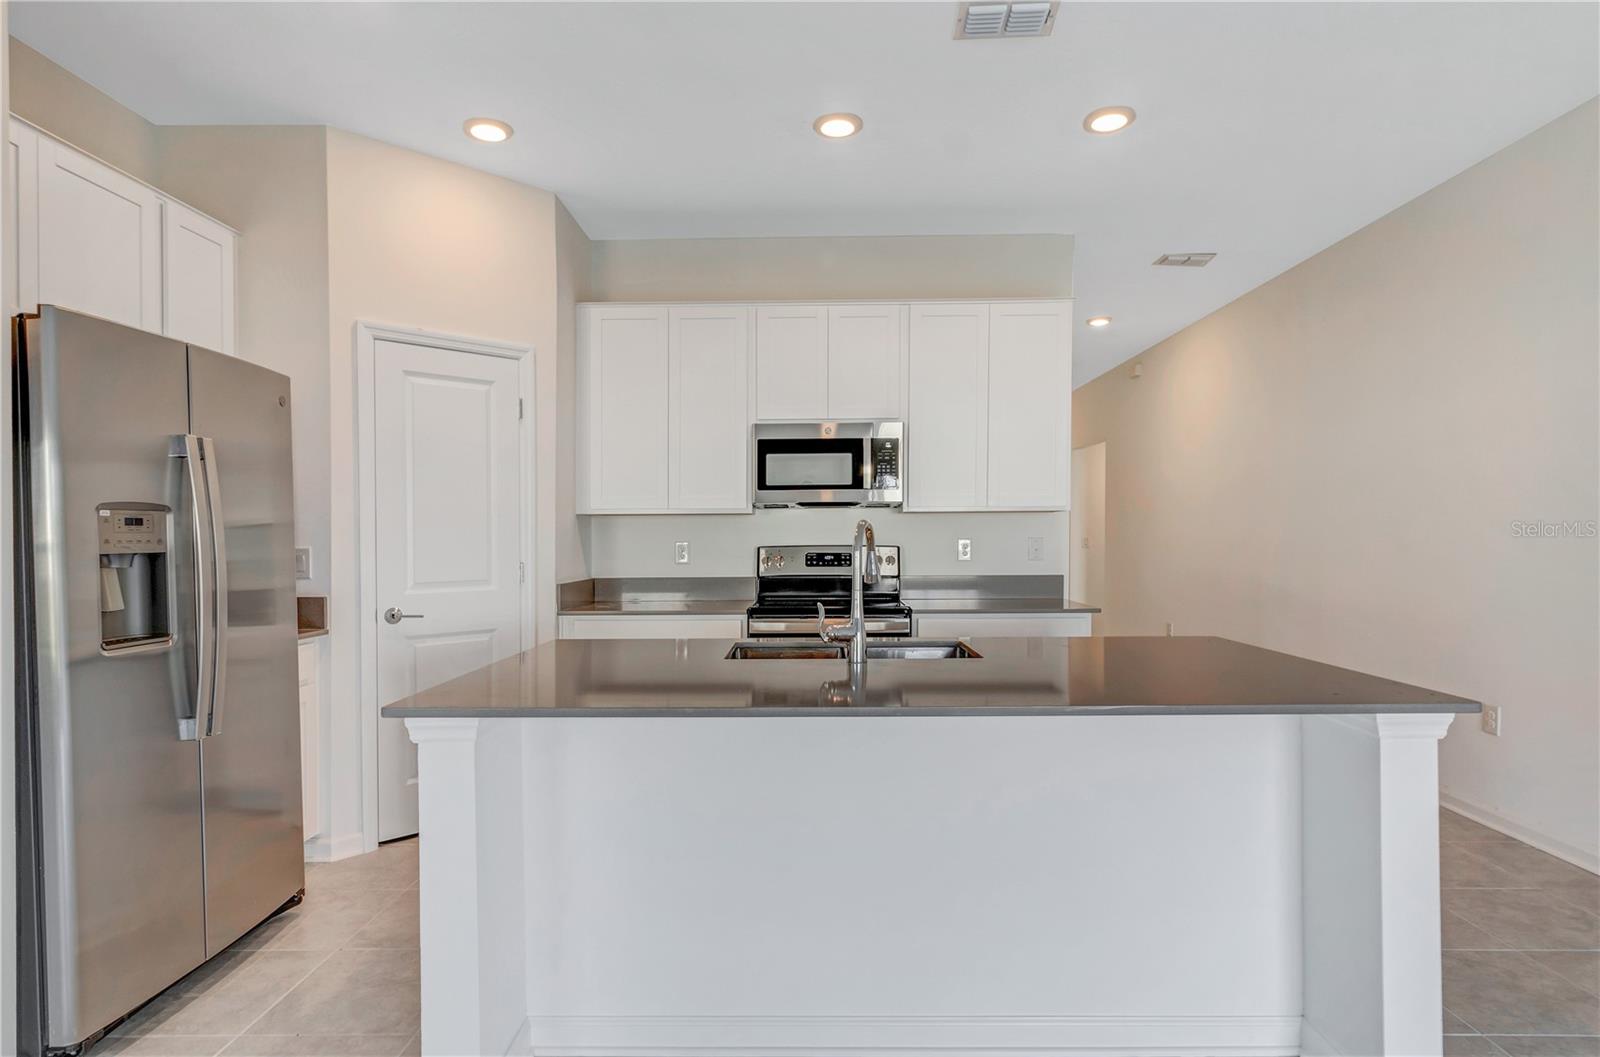
Kitchen with white cabinetry, stainless steel appliances, and a large gray-topped island with sink.
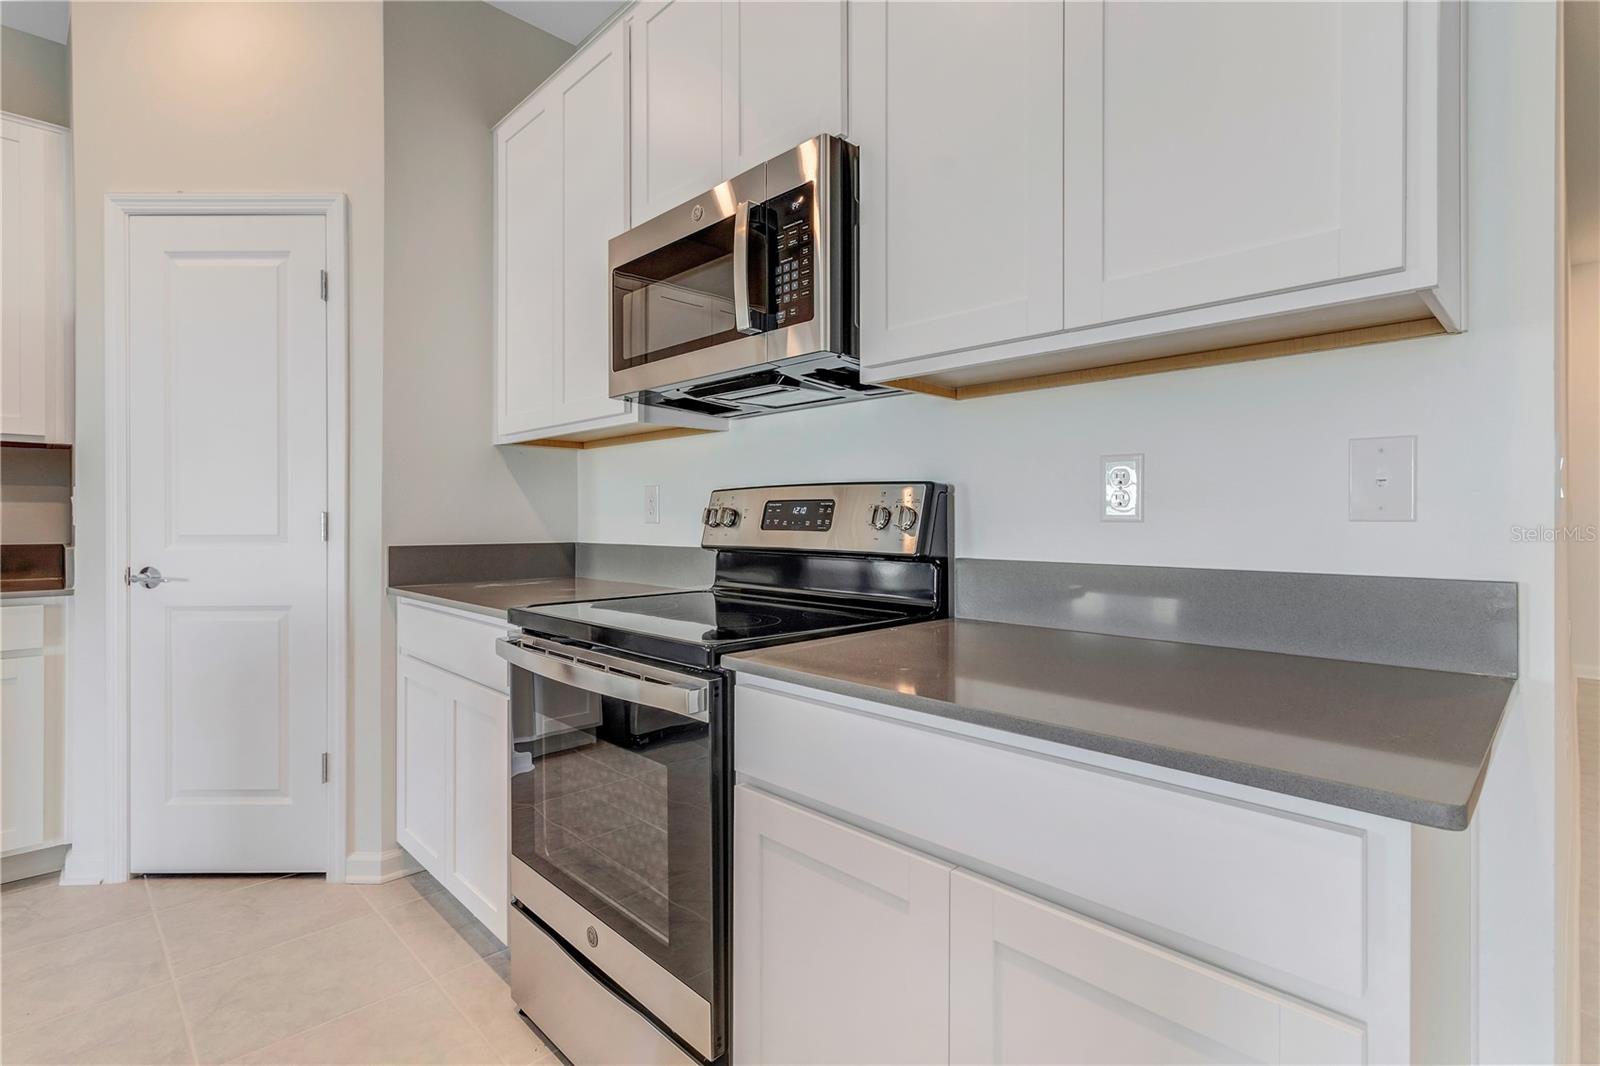
Kitchen with white shaker cabinets, gray countertops, and stainless steel appliances.
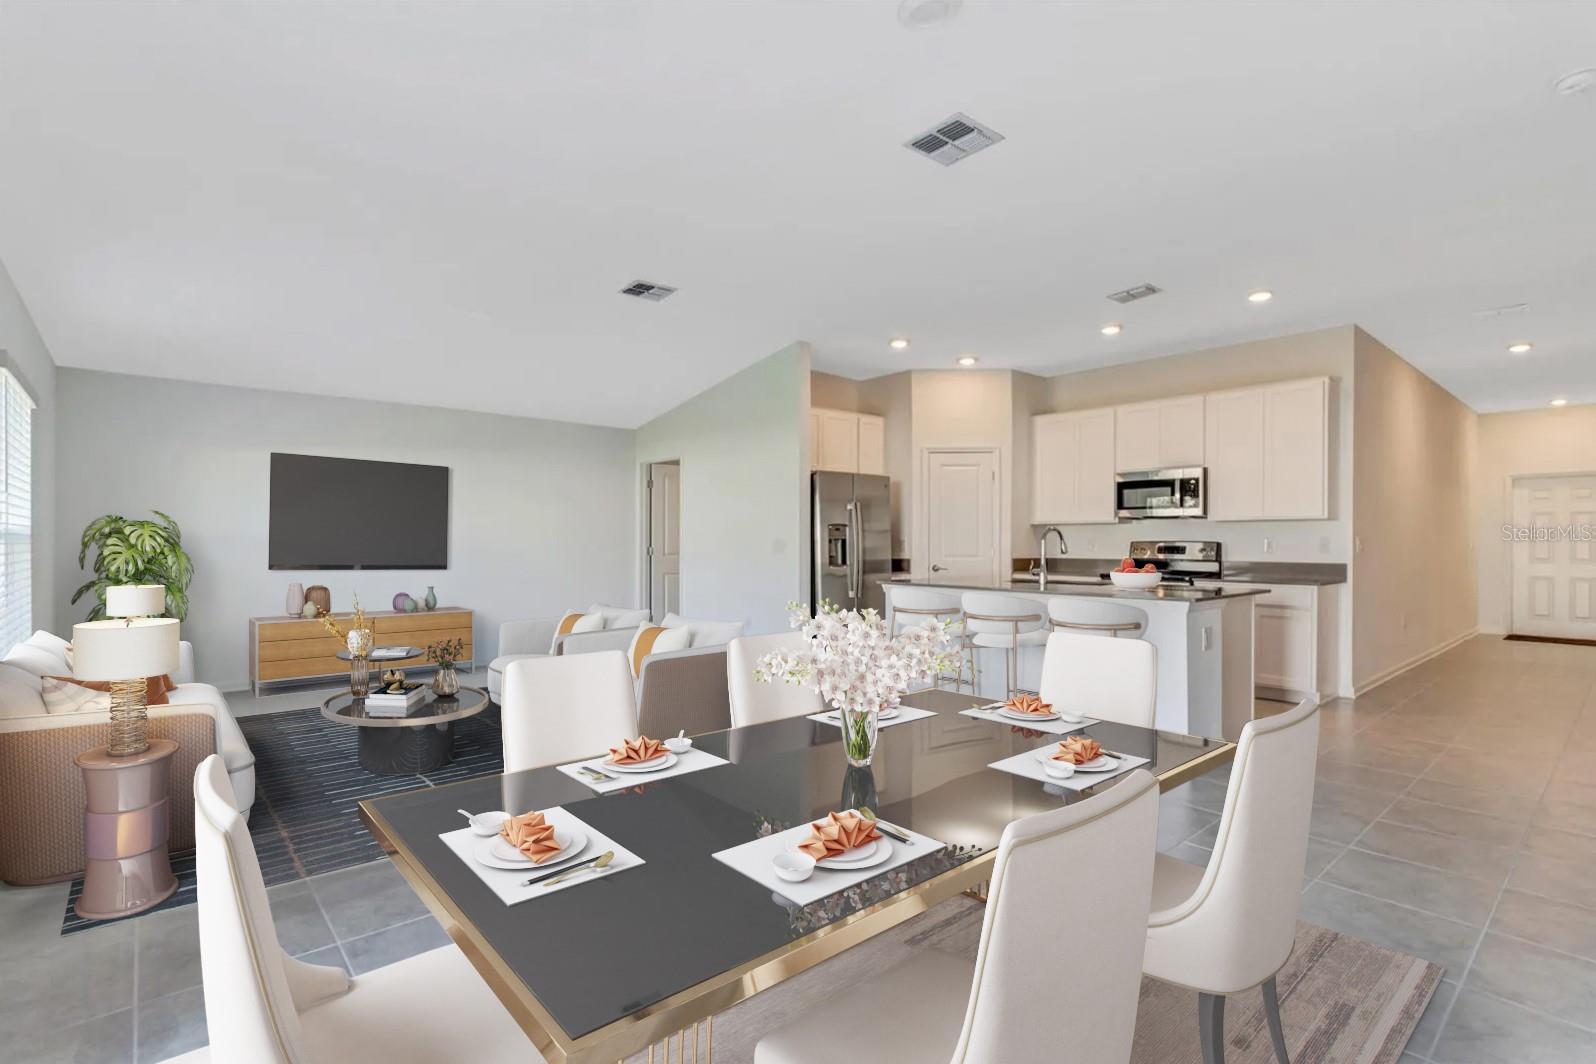
Open-plan kitchen and dining area with a central island and staged table beside the living room.
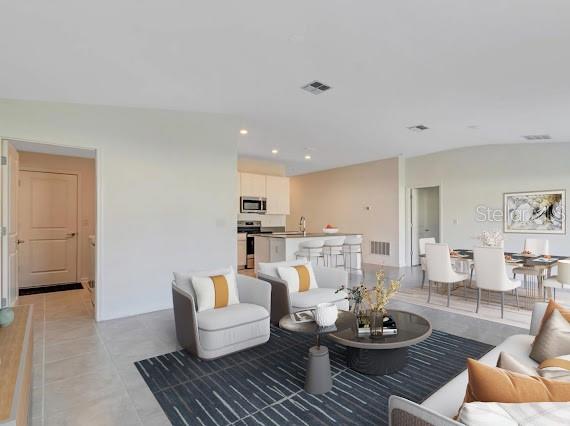
Open-plan living room with white chairs, a dark striped rug, and kitchen island.
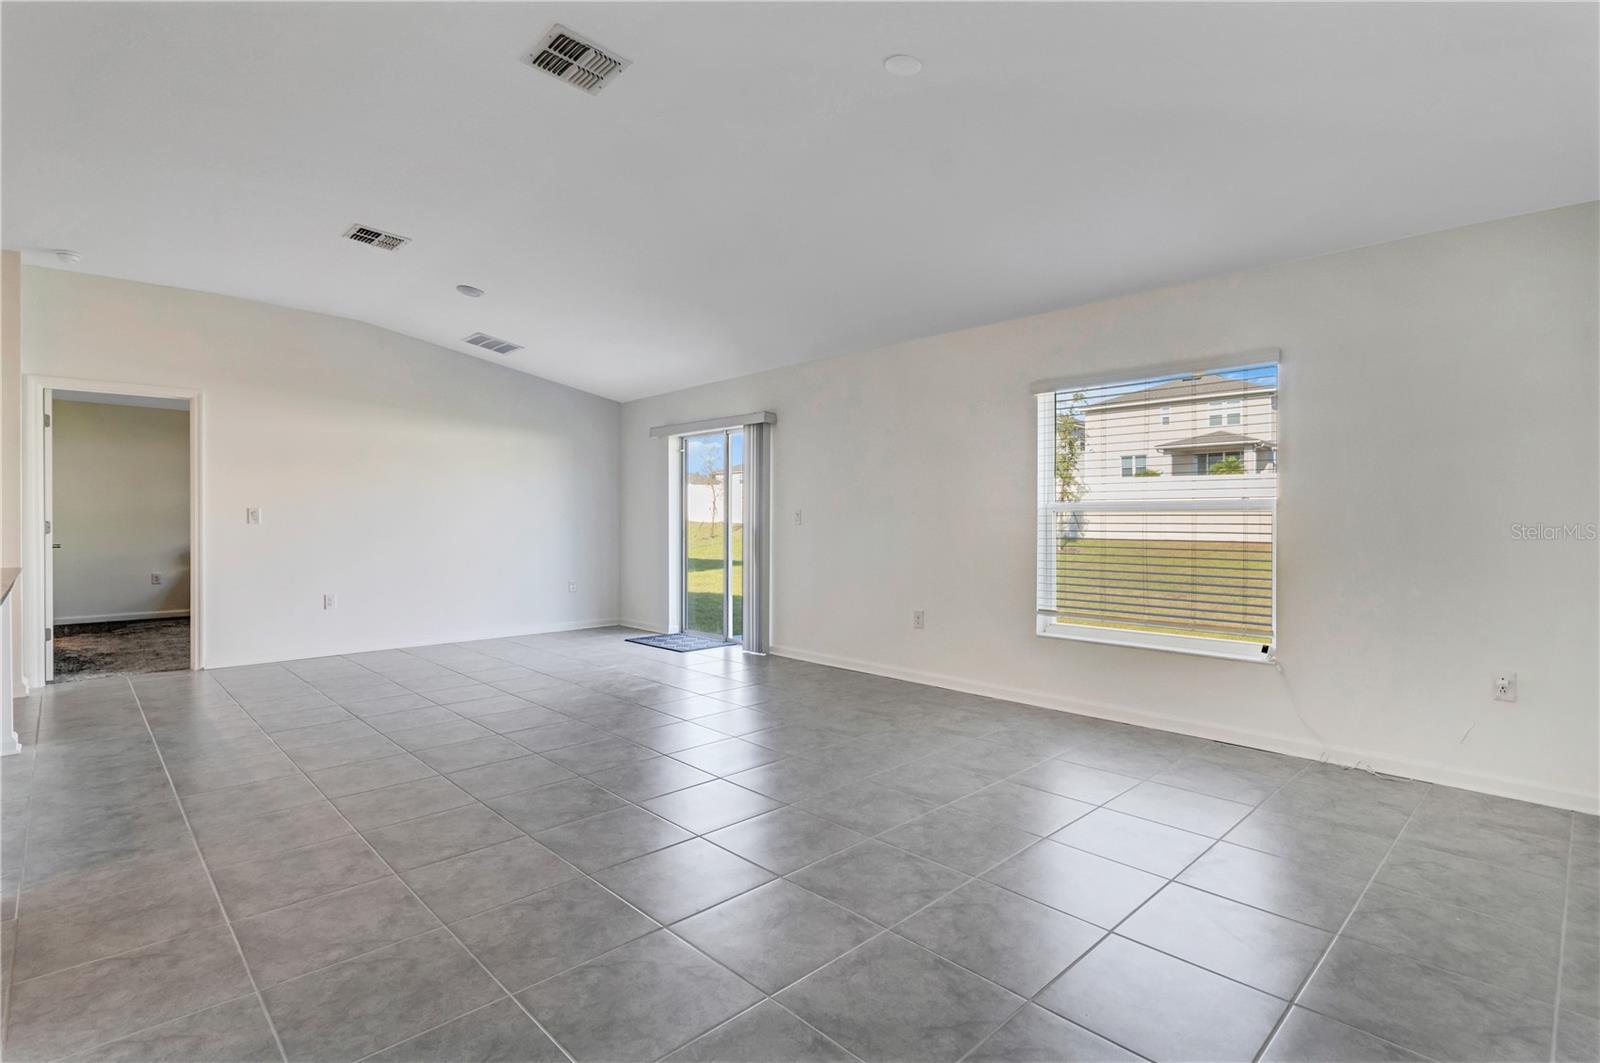
Vacant living room with gray tile floors, a wide window, and a sliding glass door to the yard.
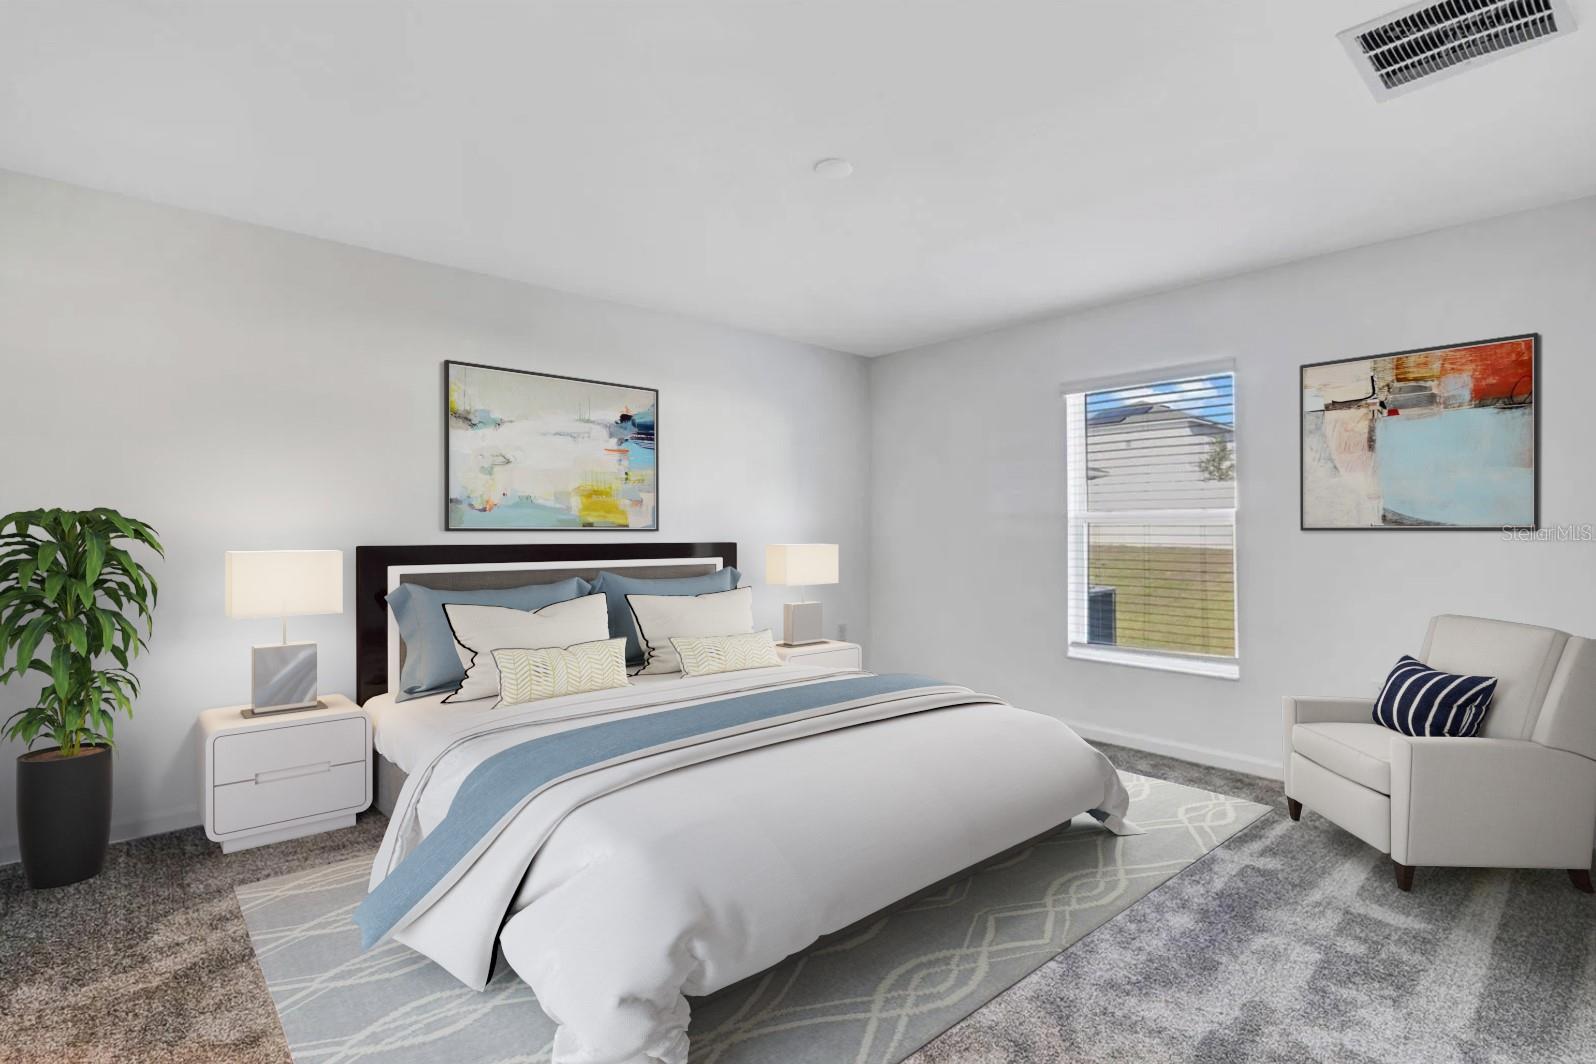
Staged bedroom with a white-and-blue bed, abstract artwork, and an armchair beside the window.
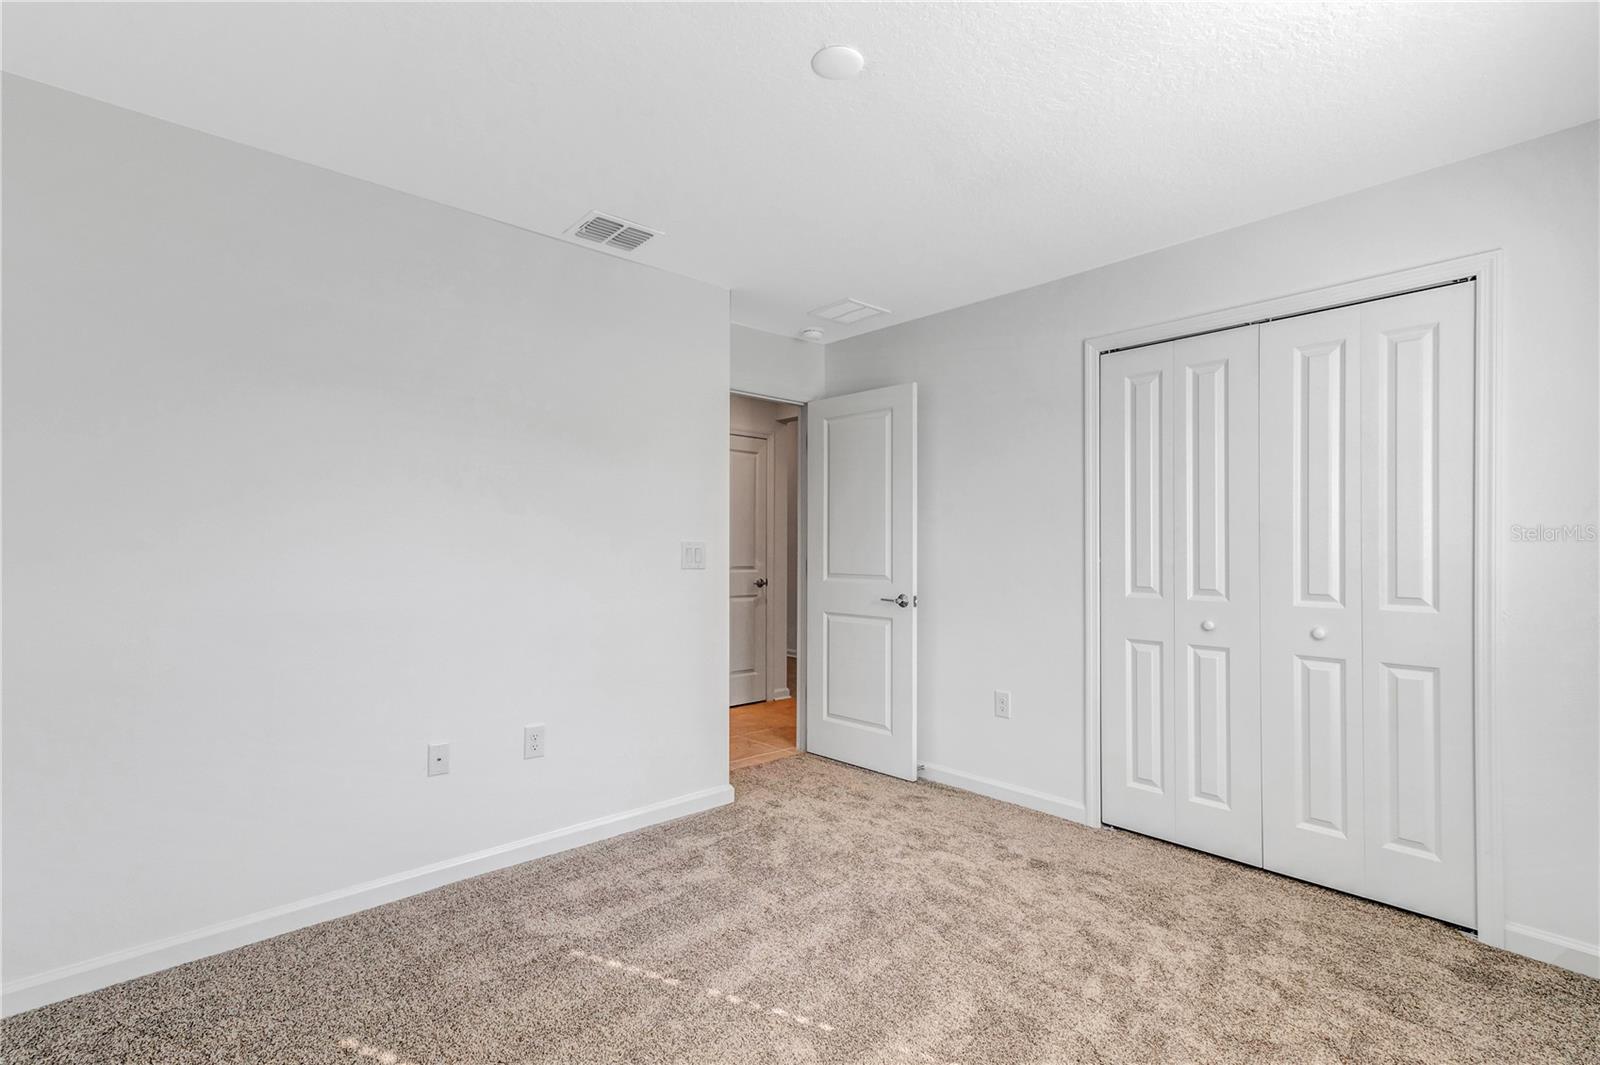
Empty bedroom with beige carpet, white walls, and a double-door closet.
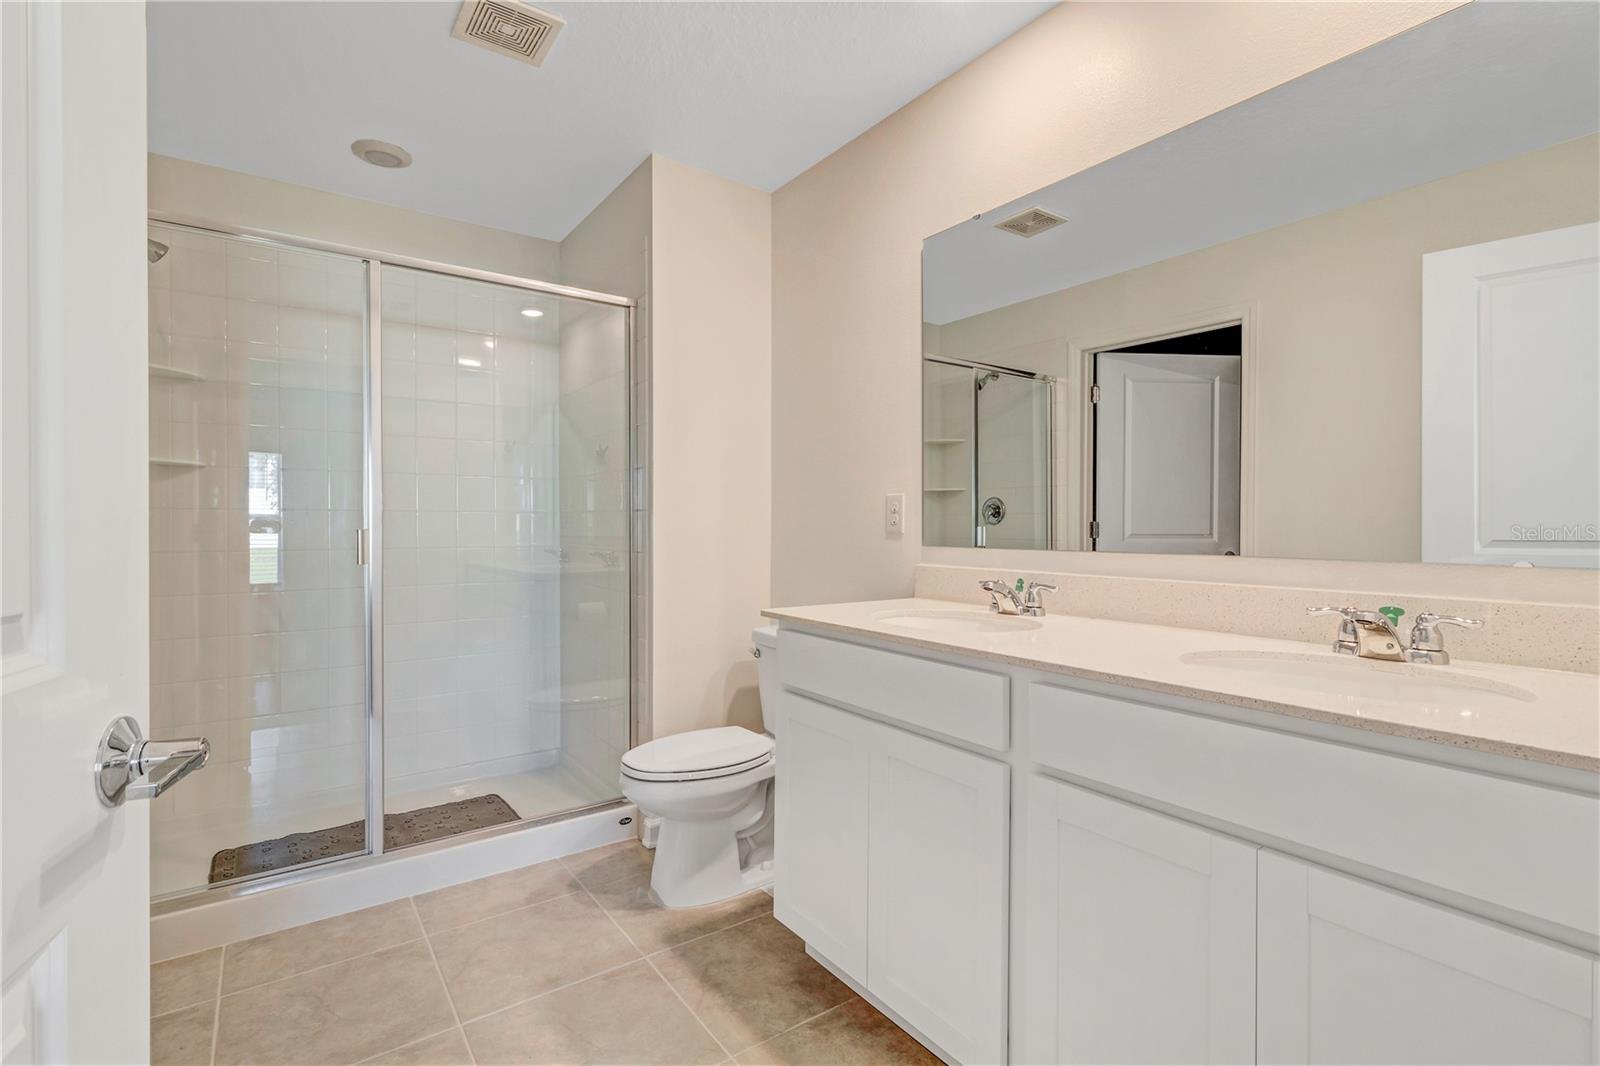
Bathroom with a glass-enclosed shower and a long white double-sink vanity.
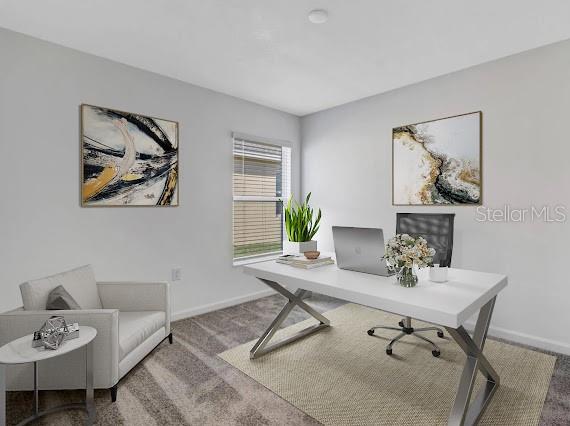
Home office with a white desk, computer, and small sofa beside a window.
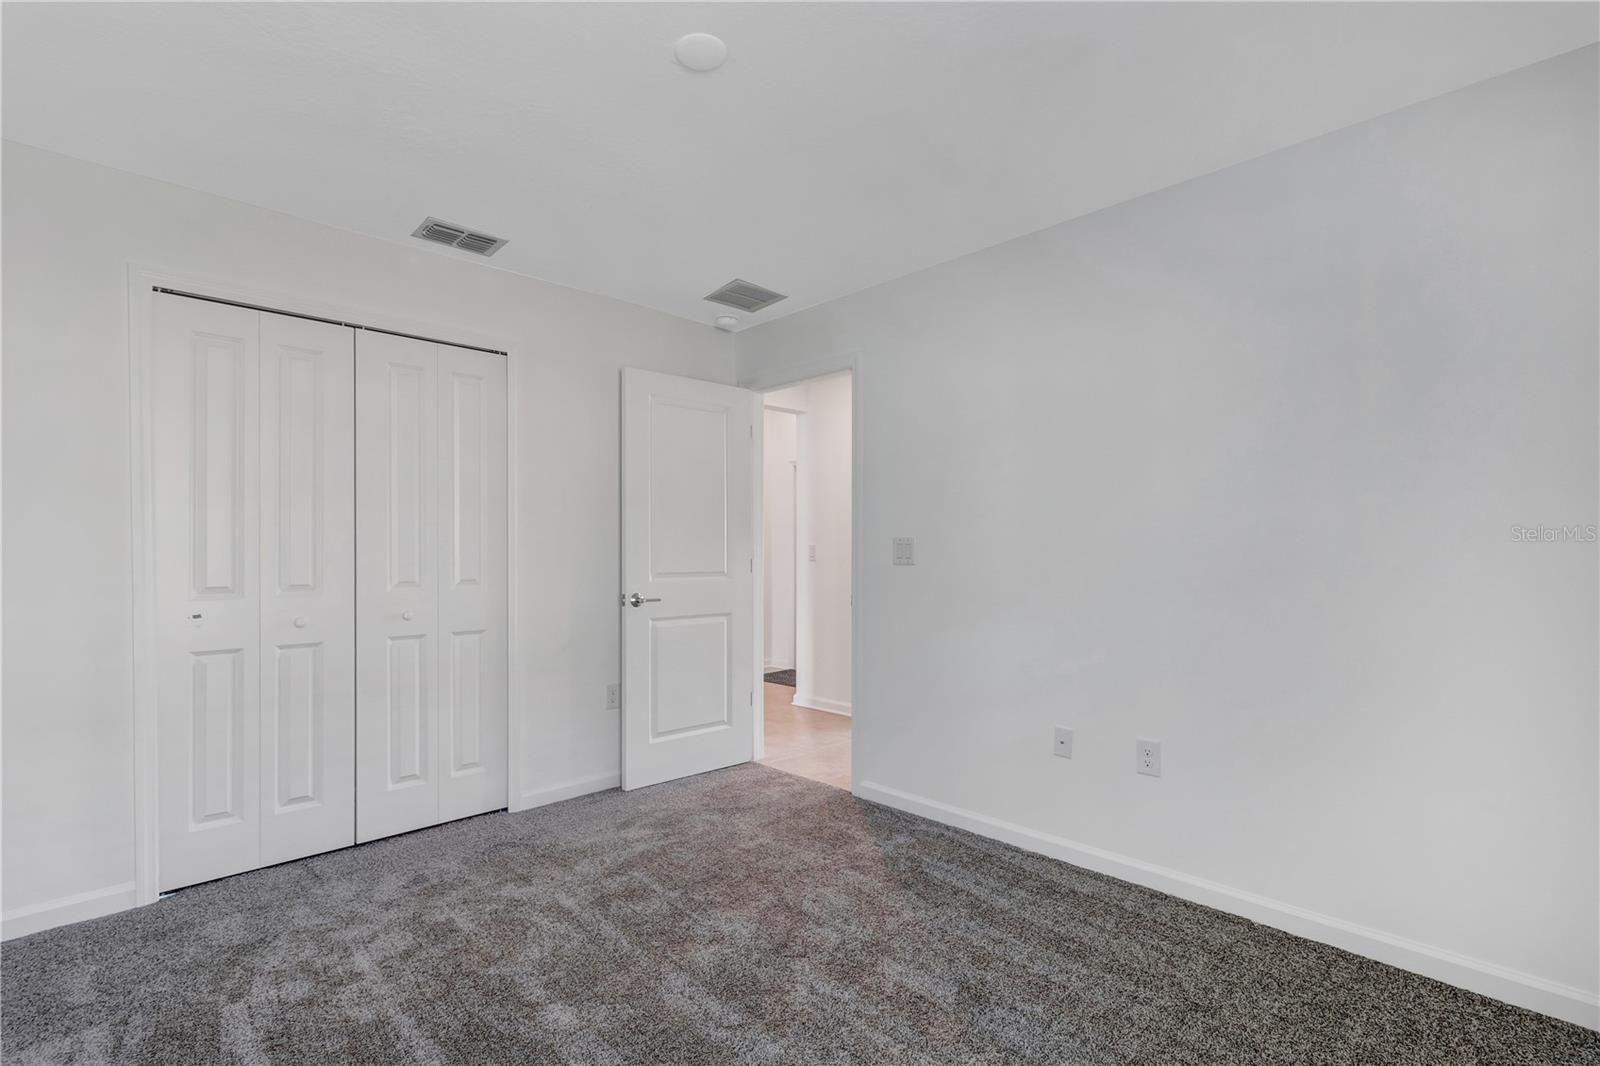
Empty bedroom with gray carpet, white walls, and a double-door closet.
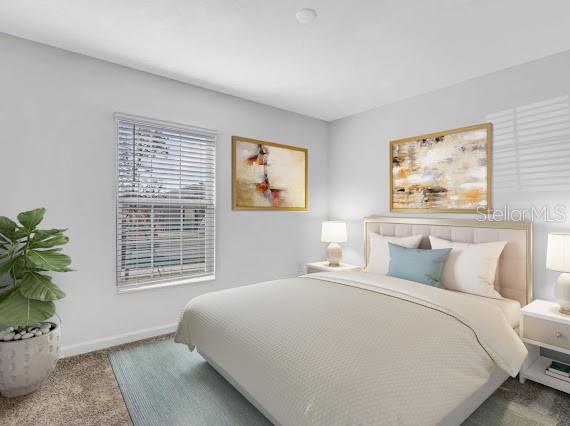
Bedroom with a pale upholstered headboard, blue accent pillow, abstract art, and a potted plant.
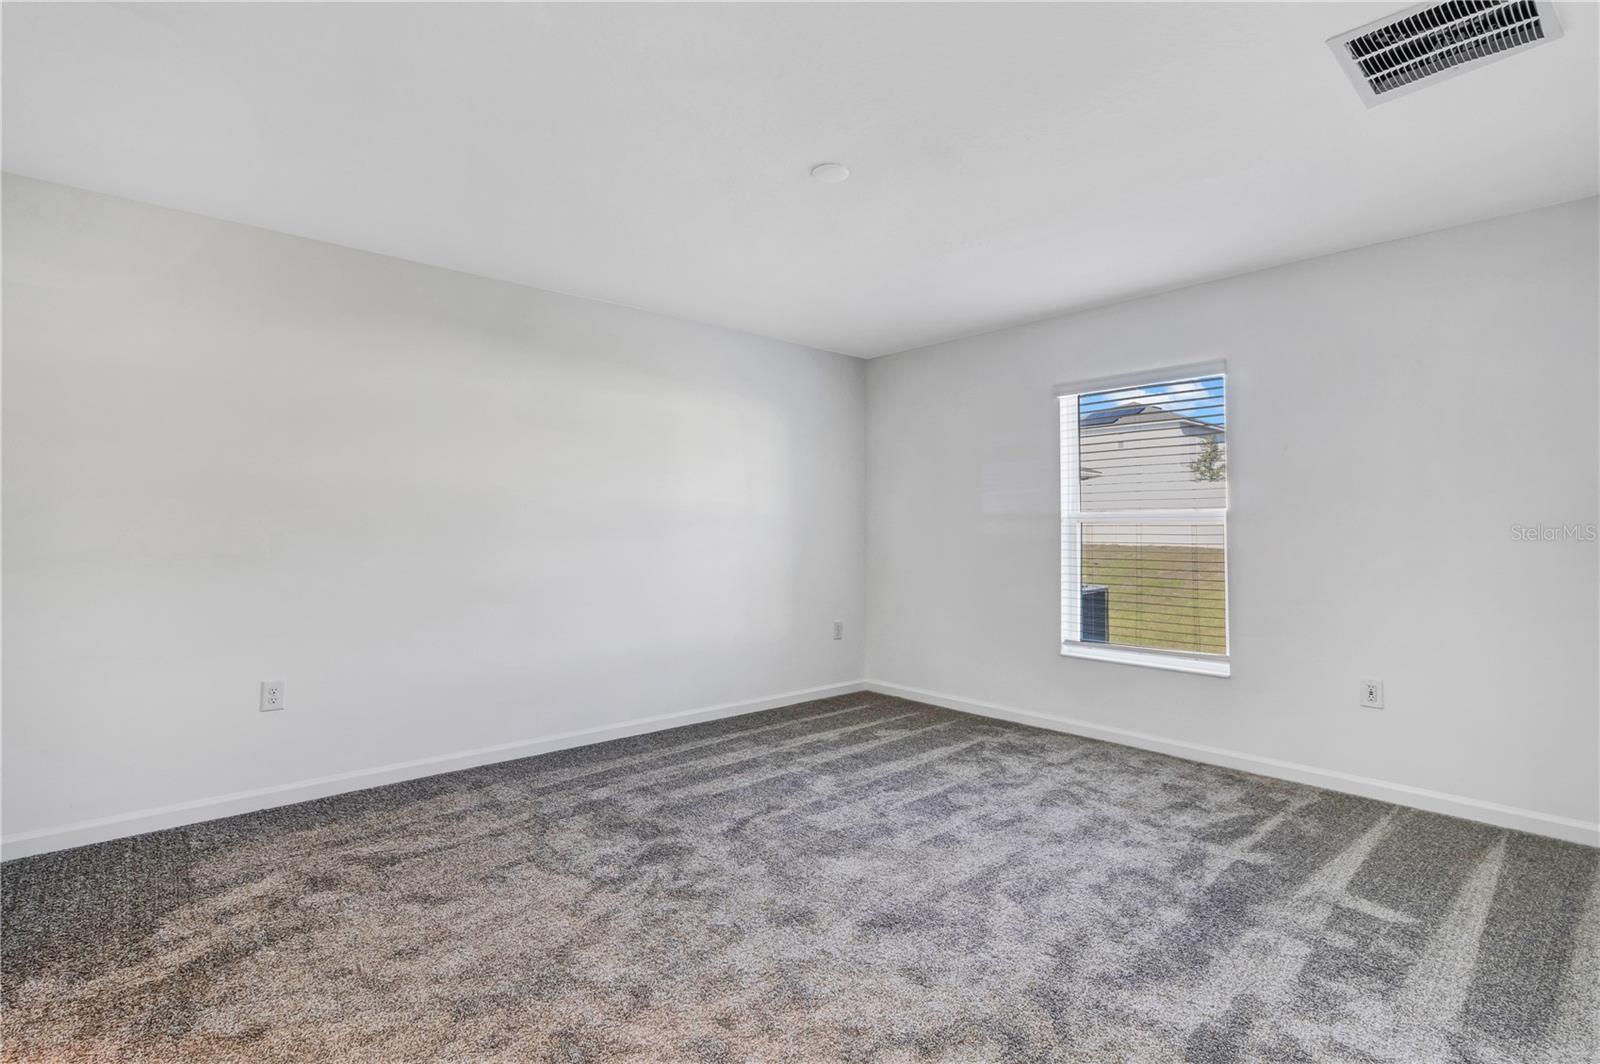
Empty bedroom with patterned gray carpet and a window overlooking the lawn.
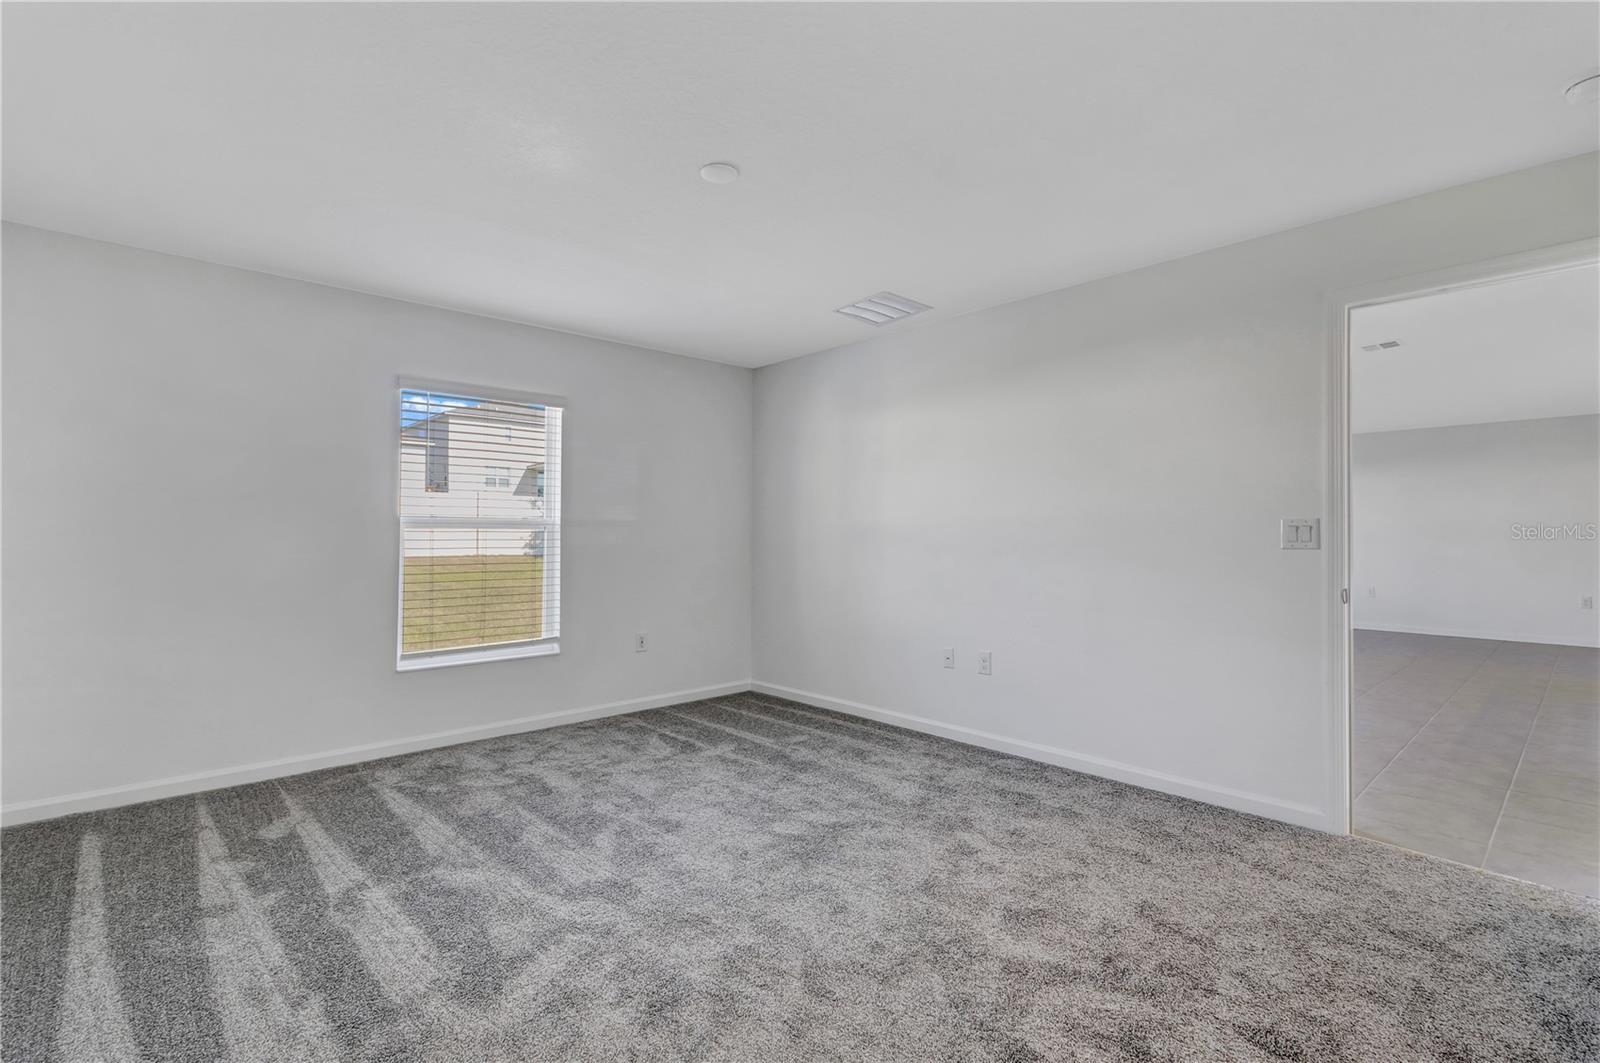
Empty carpeted room with a window and an open doorway to a tiled area.
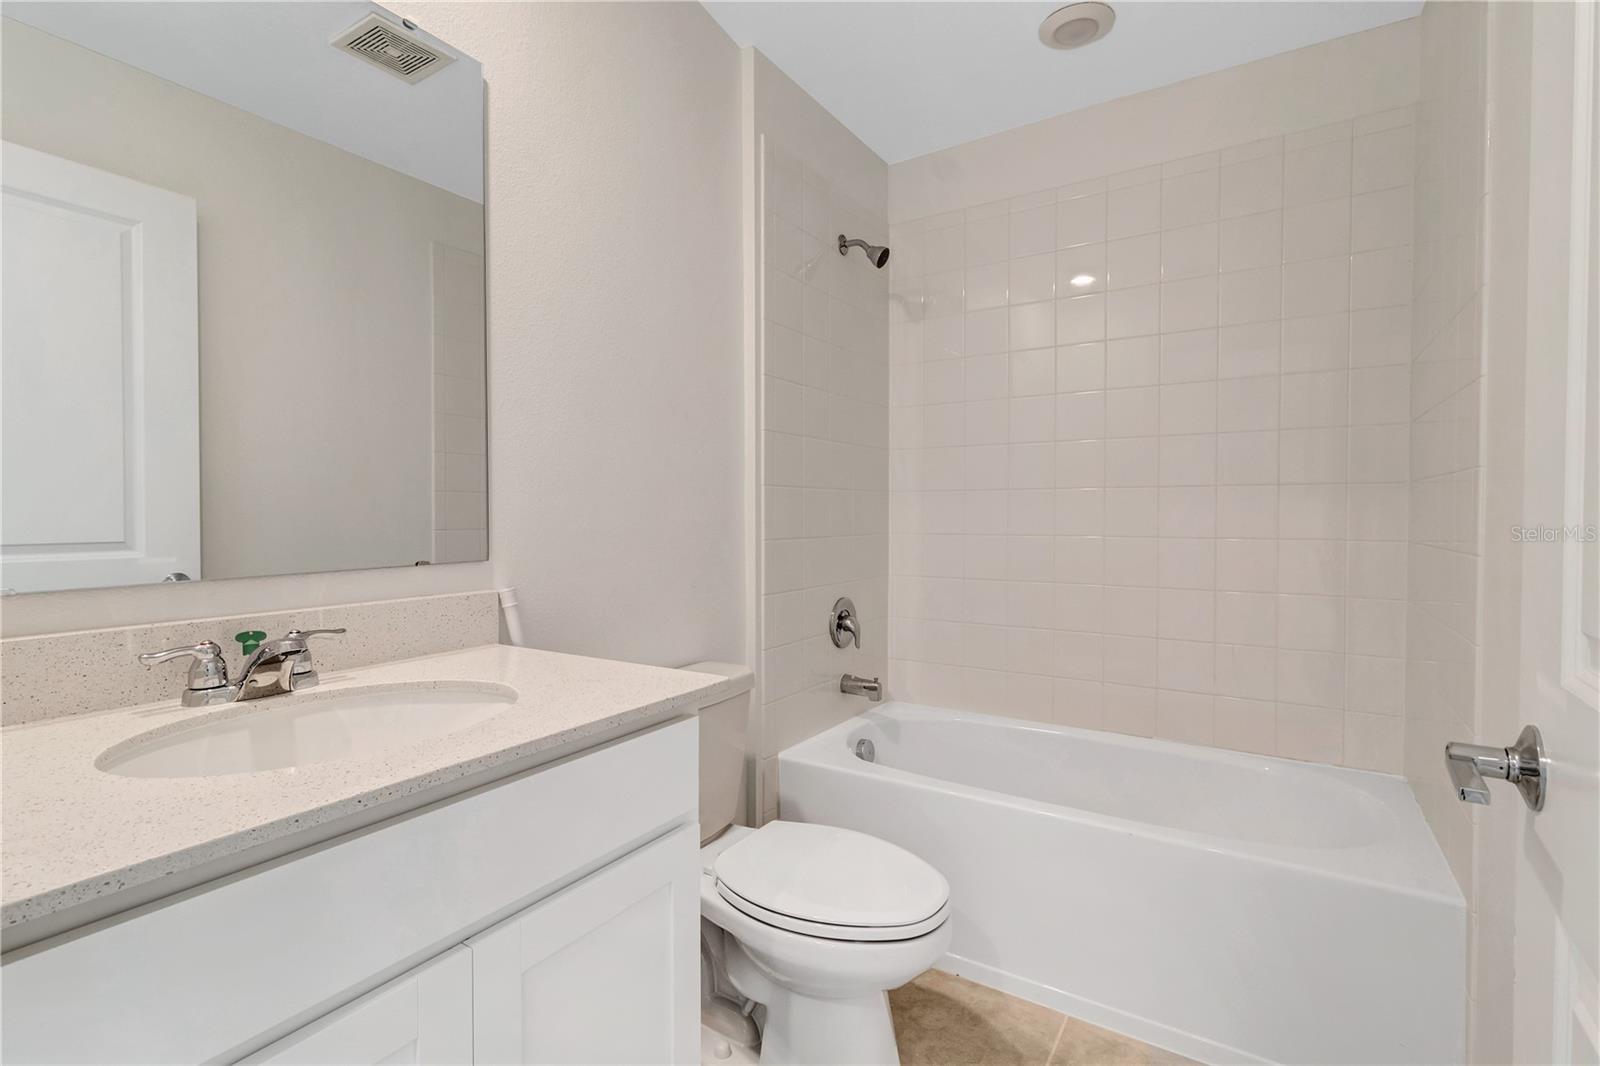
Bathroom with a white vanity, toilet, and bathtub beneath a tiled shower surround.
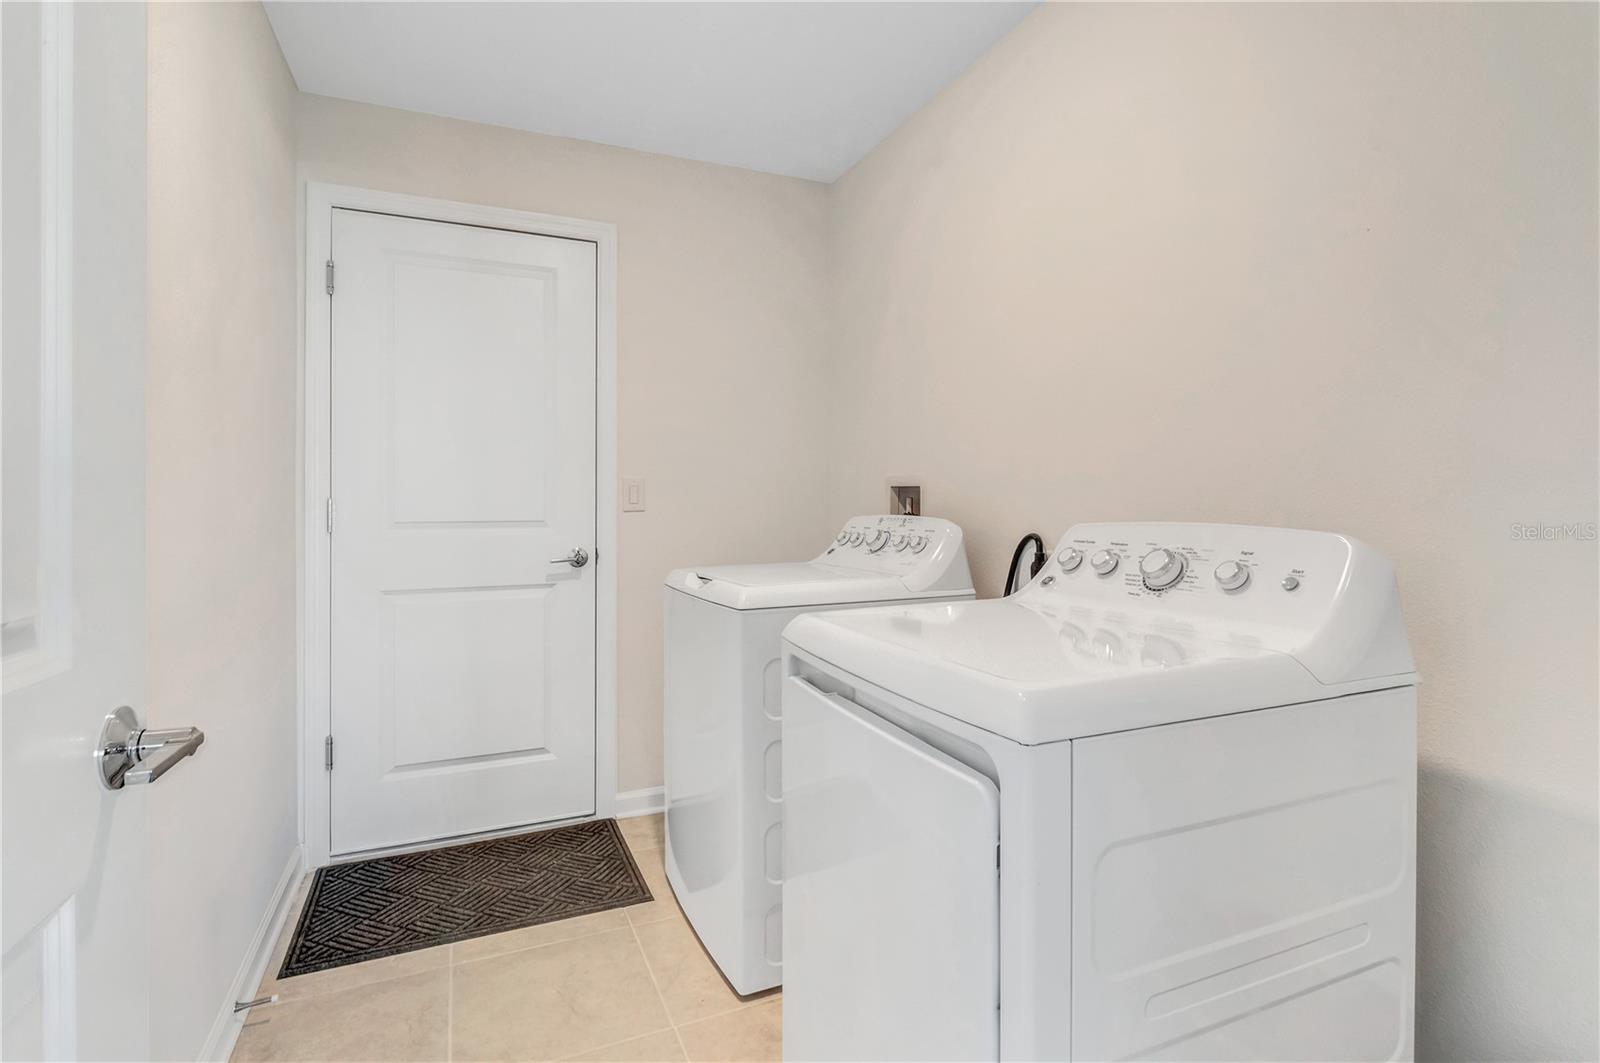
Laundry room with white washer and dryer, beige tile floor, and a dark mat by the door.
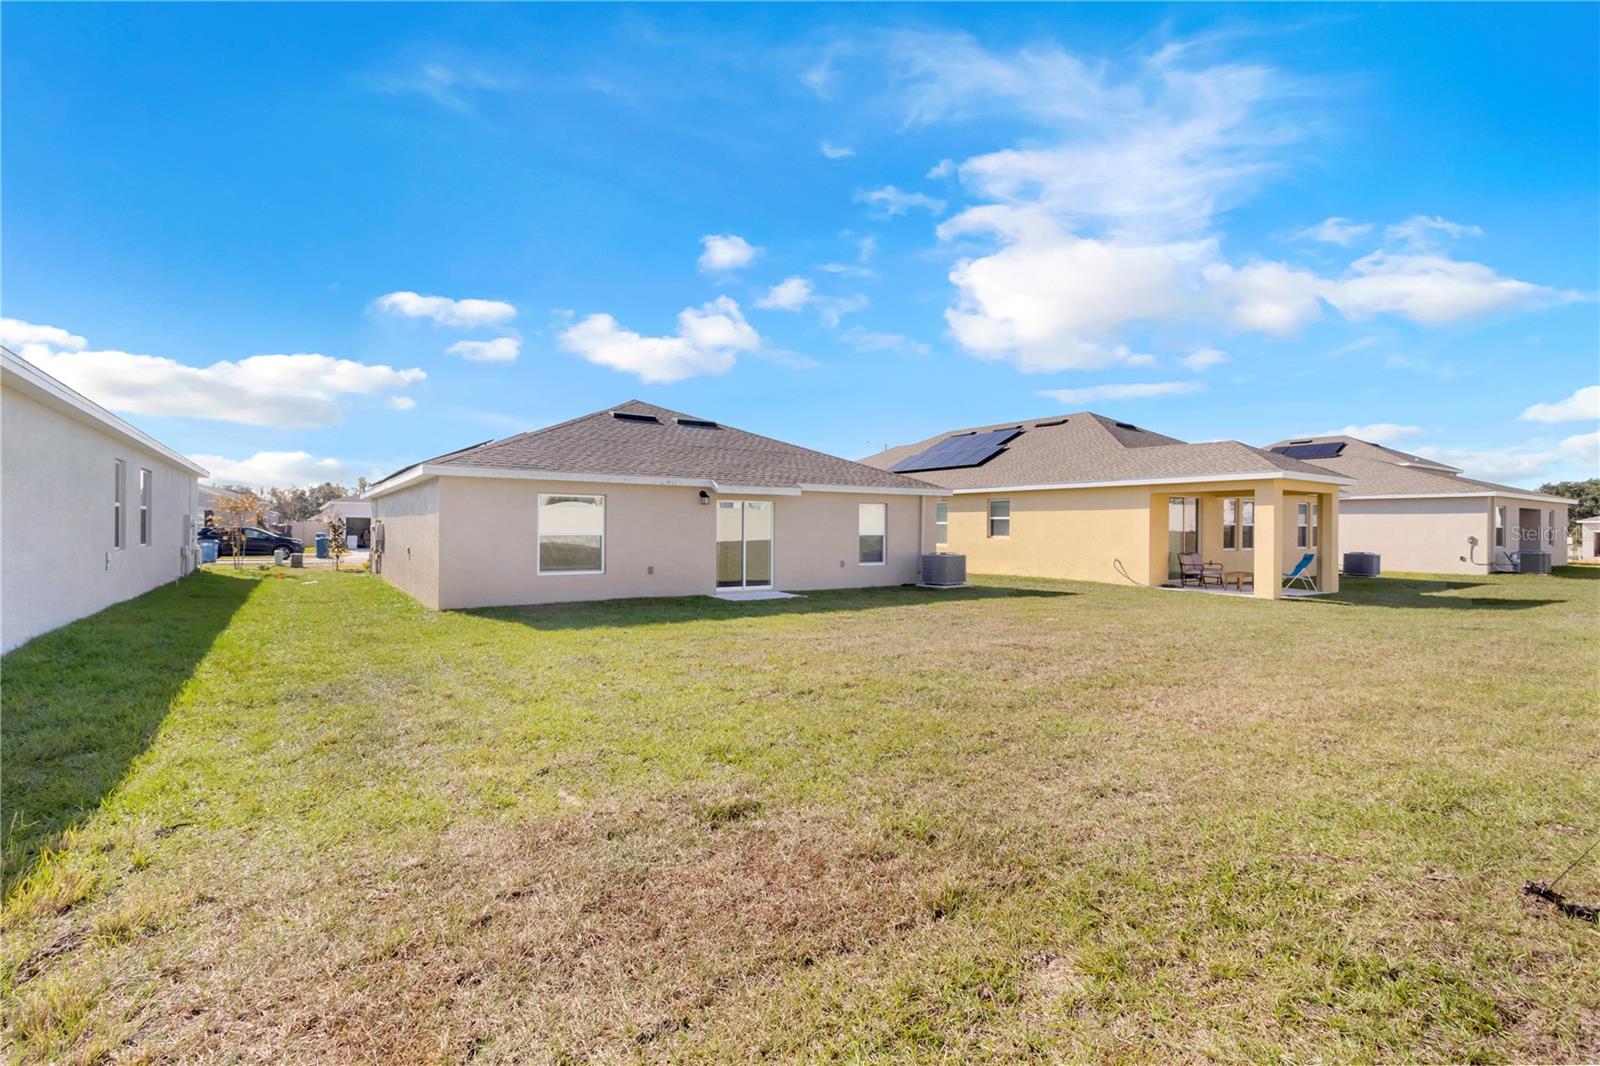
Rear of a single-story home overlooking a broad grassy backyard, with neighboring homes and solar panels nearby.
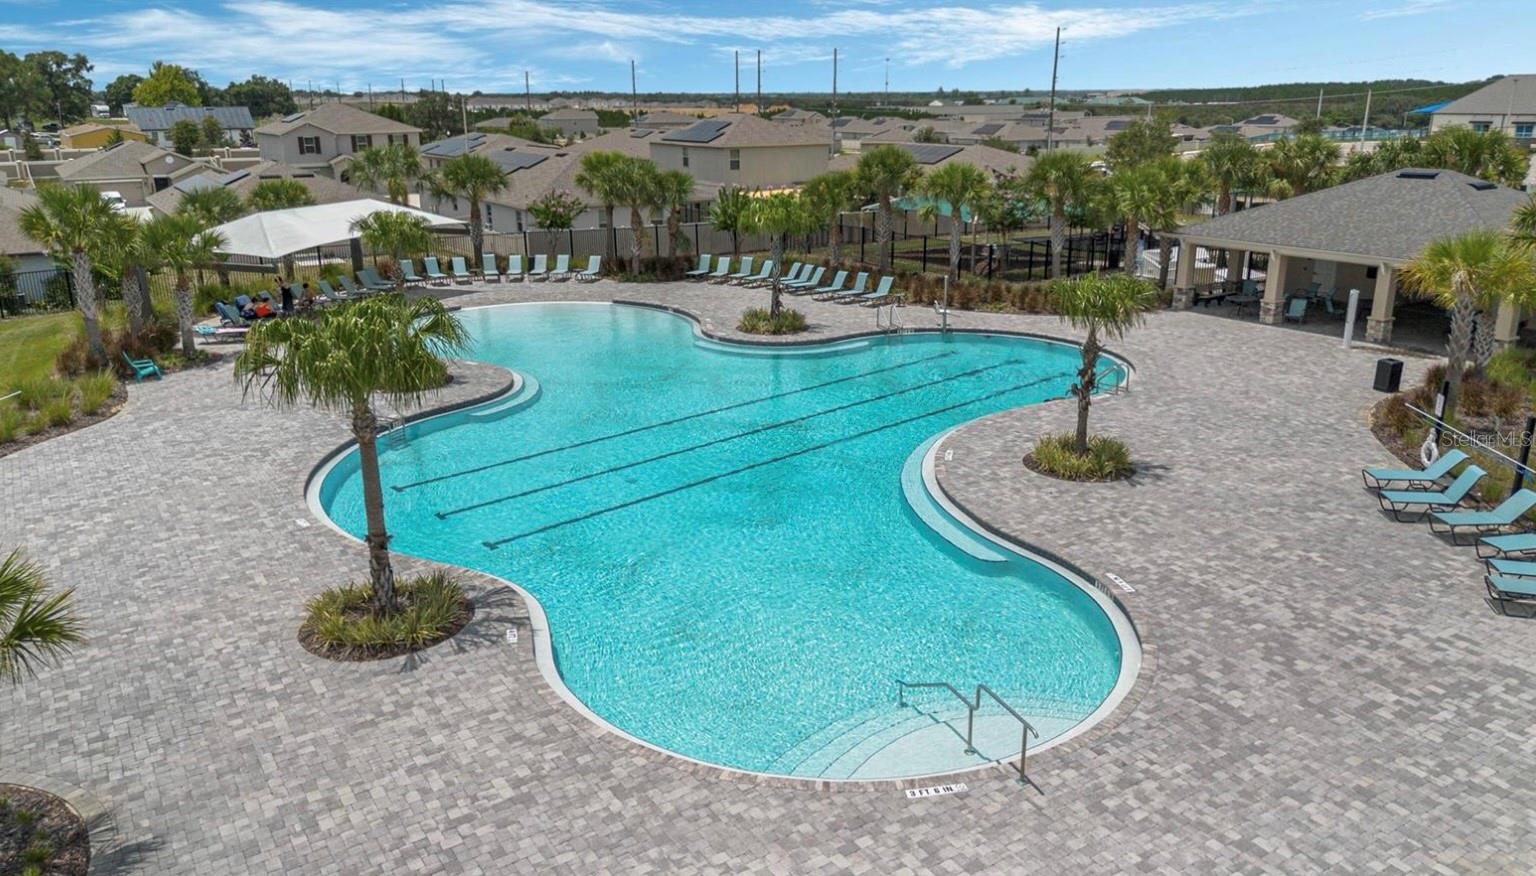
Community swimming pool with a curving shape, palm trees, and a wide paved deck.
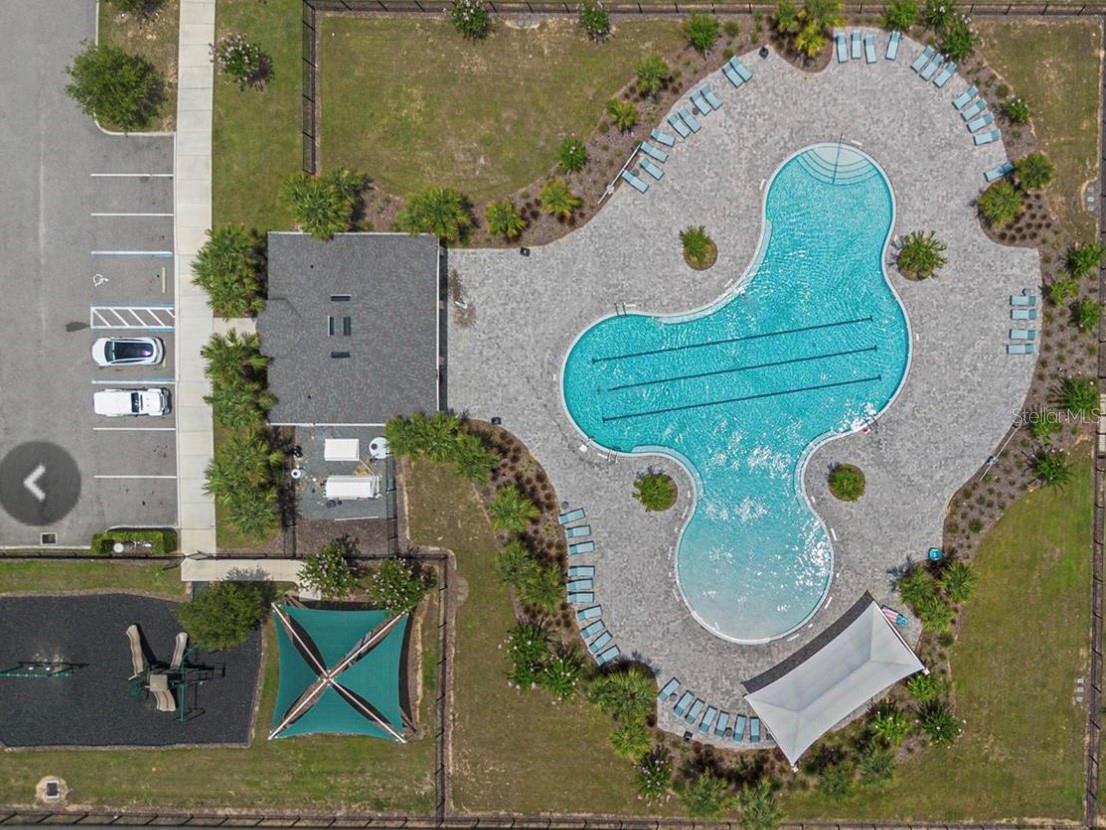
Aerial view of a curved community pool surrounded by lounge chairs and a paved deck.
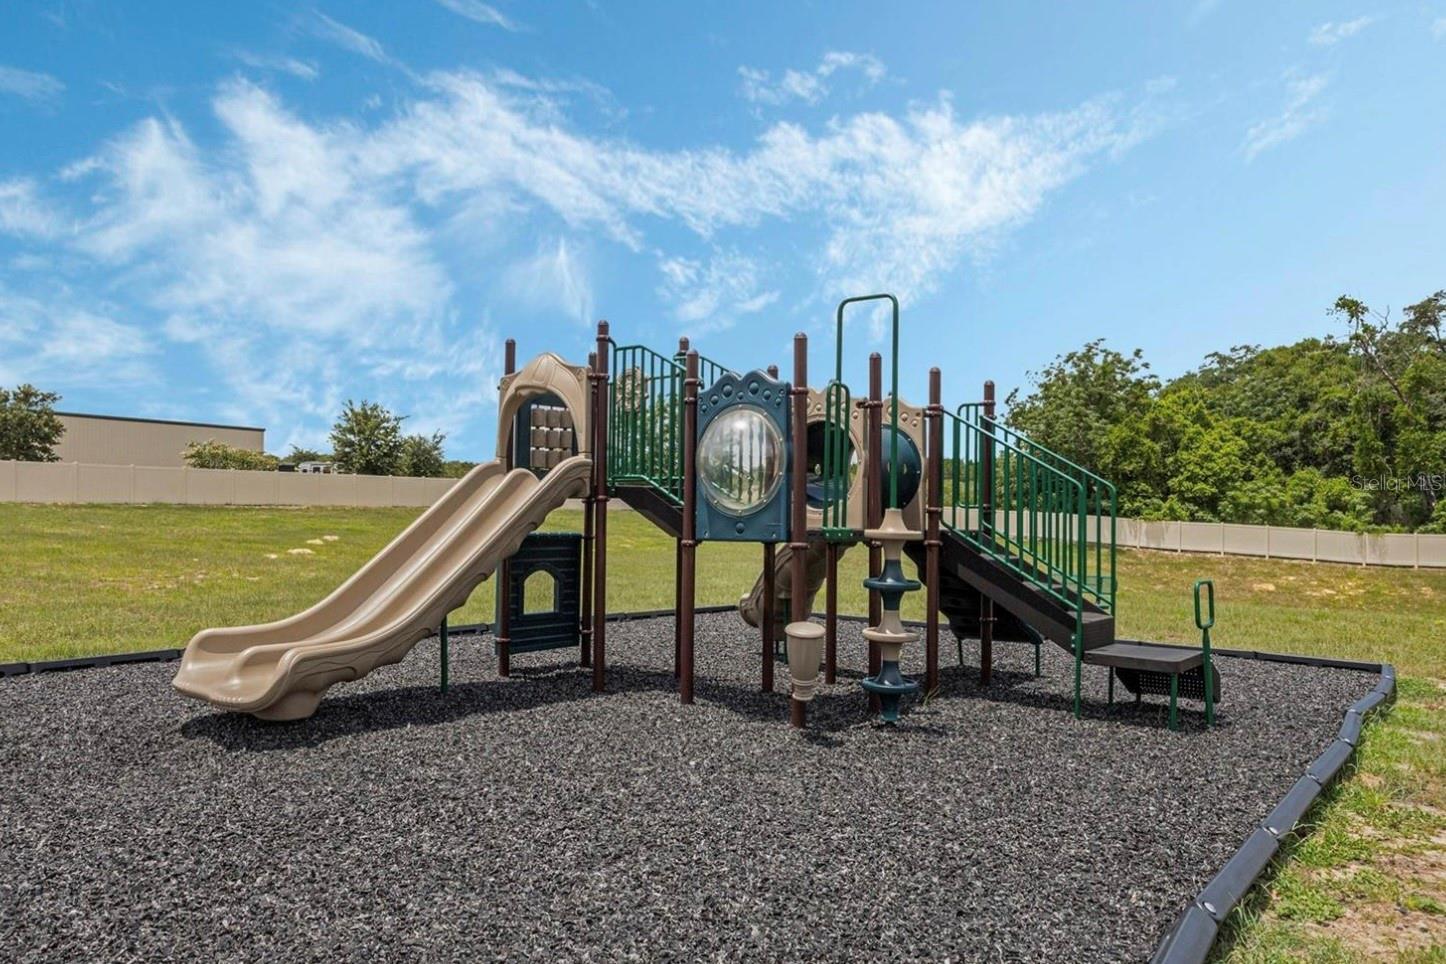
Community playground with tan slides and climbing platforms on a rubber mulch surface.
VIEW PHOTOS
Courtesy of COMPASS FLORIDA LLC, Dallas Ackley  Listing Contact: 407-203-9441 
$309,000

865 CITRUS RESERVE BLVD

3 Beds 2 Baths 1,580 Sq.Ft. 6,887 Sq.Ft.

Description

Welcome to 865 Citrus Reserve Blvd, a beautifully maintained Lennar Dover model offering 3 bedrooms, 2 baths, and 1,580 square feet of thoughtfully designed living space in the desirable Citrus Reserve community of Davenport. This home blends modern finishes, an open-concept layout, and a spacious backyard with an ideal location near I-4 and Central Florida's world-famous attractions.

The beautiful kitchen features 42-inch white shaker cabinetry, grey quartz countertops, stainless steel appliances, a center island with breakfast bar seating, and a walk-in pantry, all openly connecting to the dining and living areas. The split-bedroom floor plan provides privacy, while the spacious primary suite offers a walk-in closet and a soaking tub with his/hers sinks.

Step outside to the large backyard, offering plenty of room to play, entertain, create an outdoor lounge or fire pit area, or even add a pool. Additional features include energy-efficient solar panels, leased for just $55/month cutting down on your power bill significantly and a home warranty! The seller is also offering to help buy down the buyer's interest rate, making this home an even more attractive opportunity.

Residents of Citrus Reserve enjoy resort-style amenities including a community pool, shaded pavilion, playground, and dog park, all for an incredibly low HOA fee of just $23 per month. Conveniently located near I-4, Posner Park, top-rated schools, medical facilities, Bok Tower Gardens, and Orlando's world-famous attractions including Walt Disney World, Universal Studios, and LEGOLAND. Whether you're looking for a primary residence, vacation home, or investment opportunity, this well-maintained home offers comfort, convenience, and an exceptional Central Florida lifestyle. Schedule your private showing today!

Share Property

Location

865 CITRUS RESERVE BLVD, DAVENPORT, FL 33837

Status

For Sale
Dallas Ackley

Dallas Ackley

TITLE

REALTOR®

Property Amenities

Interior
Laundry room Inside, Laundry Room
Appliances Dishwasher, Disposal, Microwave, Range, Refrigerator, Washer
Flooring Carpet, Ceramic Tile
Total Bedrooms: 3
Full Bathrooms: 2
Other Interior Features Built-in Features, Ceiling Fans(s), Eat-in Kitchen, Kitchen/Family Room Combo, Living Room/Dining Room Combo, Open Floorplan, Primary Bedroom Upstairs, Solid Surface Counters, Split Bedroom, Walk-In Closet(s), Window Treatments
Area & Lot
Total area 2,002 Sq.Ft.
Lot Area 6,887 Sq.Ft.
Living area 1,580 Sq.Ft.
MLS® ID O6447929
Year Built 2021
Architecture Styles Ranch
Type Residential
Status For Sale
Exterior
Stories 1
Air conditioning Central Air
Heat type Heat Pump
Water Source Public
Sewer Public Sewer
Other Exterior Features Lighting
Roof Shingle
Utilities Public
Finance
Sales Price $309,000
HOA Fees $24 monthly
Real Estate Tax $7,277 yearly
Modern kitchen with white cabinetry, stainless steel appliances, and an island sink.

360 Virtual Tour

Take a tour of this property
Modern kitchen with white cabinetry, stainless steel appliances, and an island sink.

Schedule a Showing

I would love to show you my beautiful property. Please select your preferred date and time below. I will be in touch shortly to confirm your appointment.

Schedule a Showing

I would love to show you my beautiful property. Please select your preferred date and time below. I will be in touch shortly to confirm your appointment.

Thank you for your interest in 865 CITRUS RESERVE BLVD, DAVENPORT, FL 33837. We are reviewing your request and will be in touch shortly!

Mortgage Calculator

Estimate your monthly mortgage payment, including the principal and interest, property taxes, and HOA. Adjust the values to generate a more accurate rate.

All estimates are provided for informational purposes only. Actual amounts may vary.
$0,000 Your Payment 20 15 65
$0,000 Your Payment

Work With Dallas

Customer service is a top priority. Dallas will help guide and educate you through every step of the process from contract to close. Contact her today so she can guide you through the buying and selling process.