Leave a Message

Thank you for your message. I will be in touch with you shortly.

Explore Available Properties
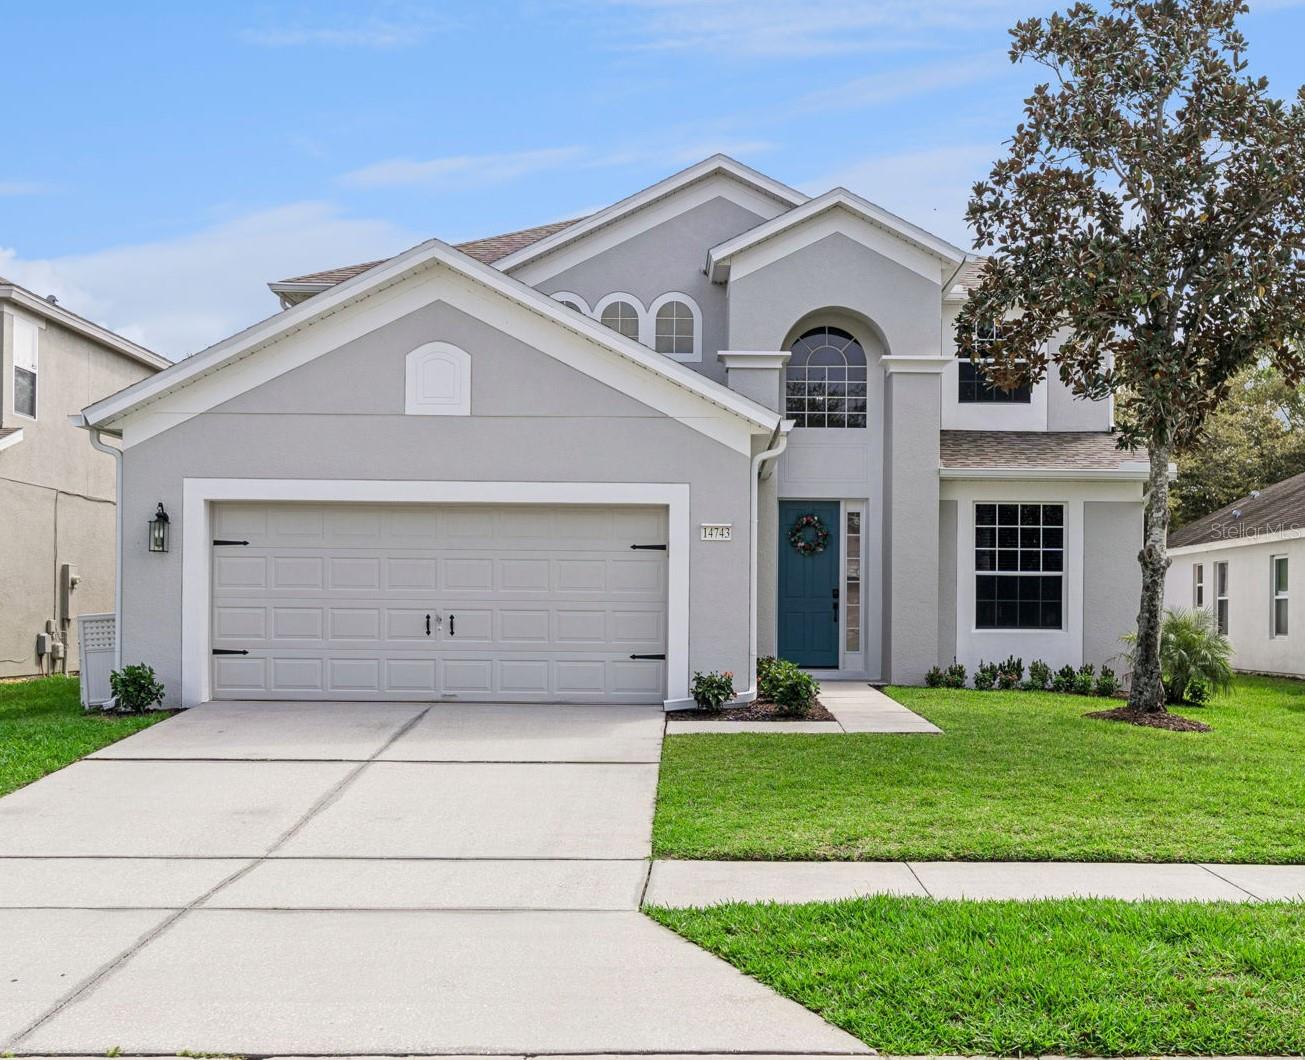
Two-story gray-brown house with a covered porch, white railings, and landscaped front yard.
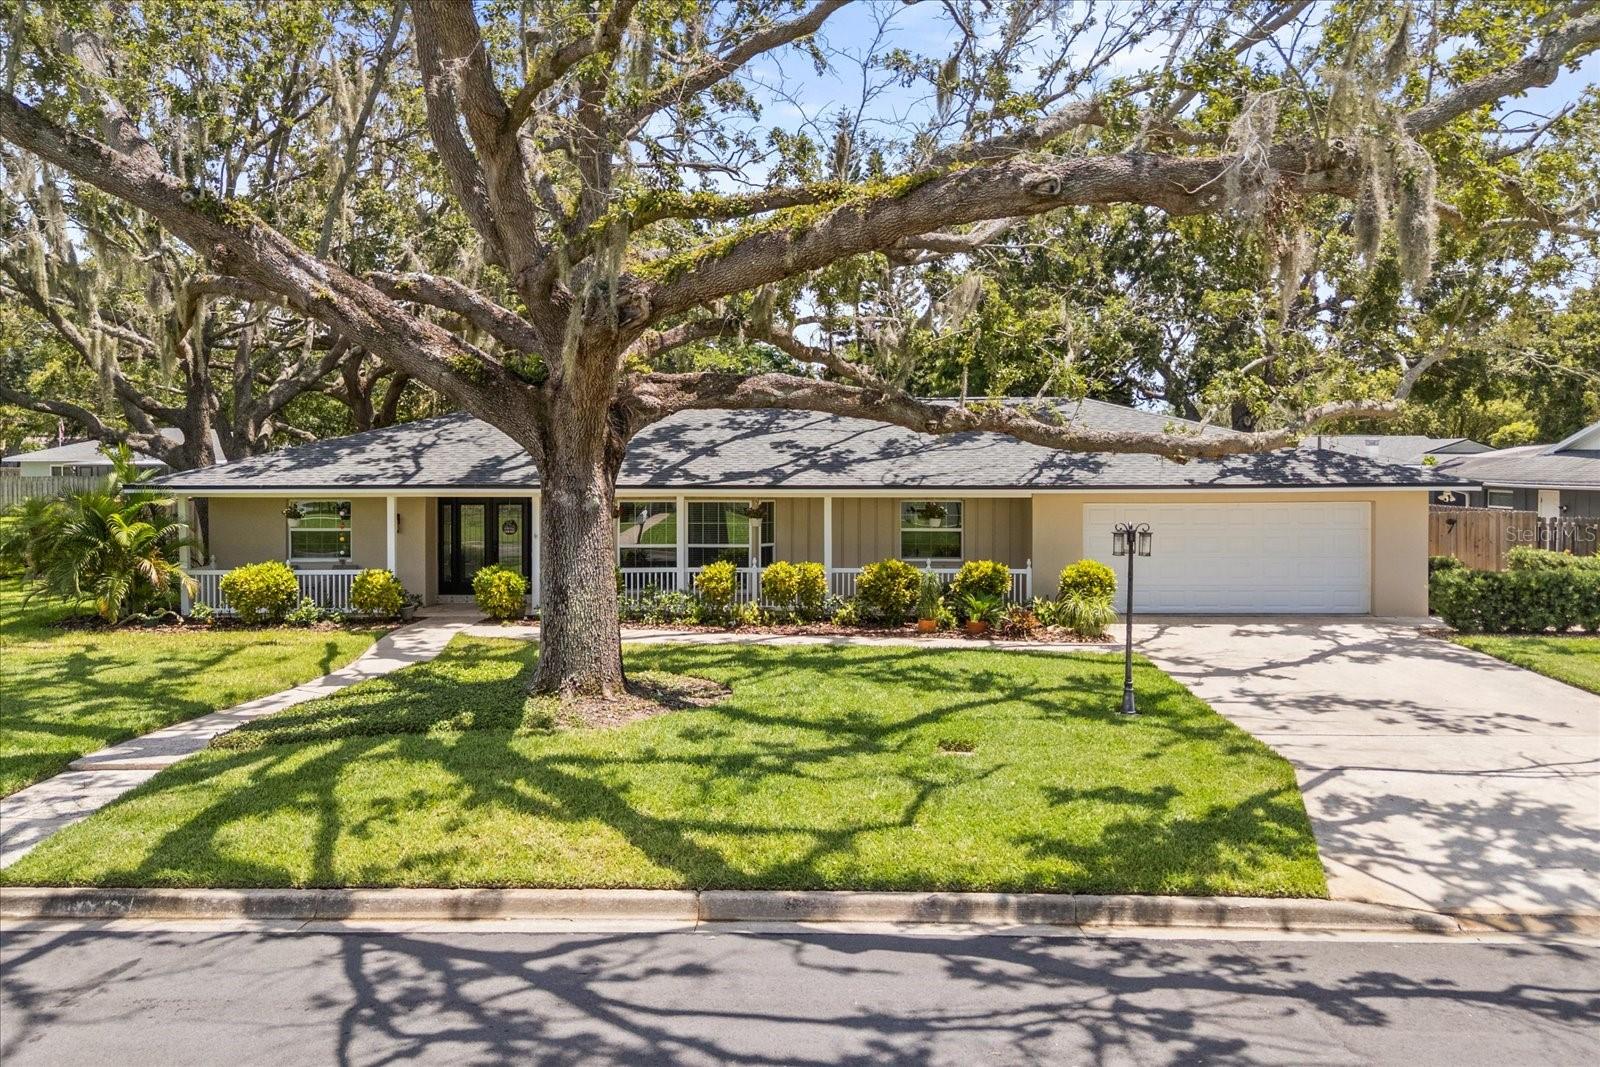
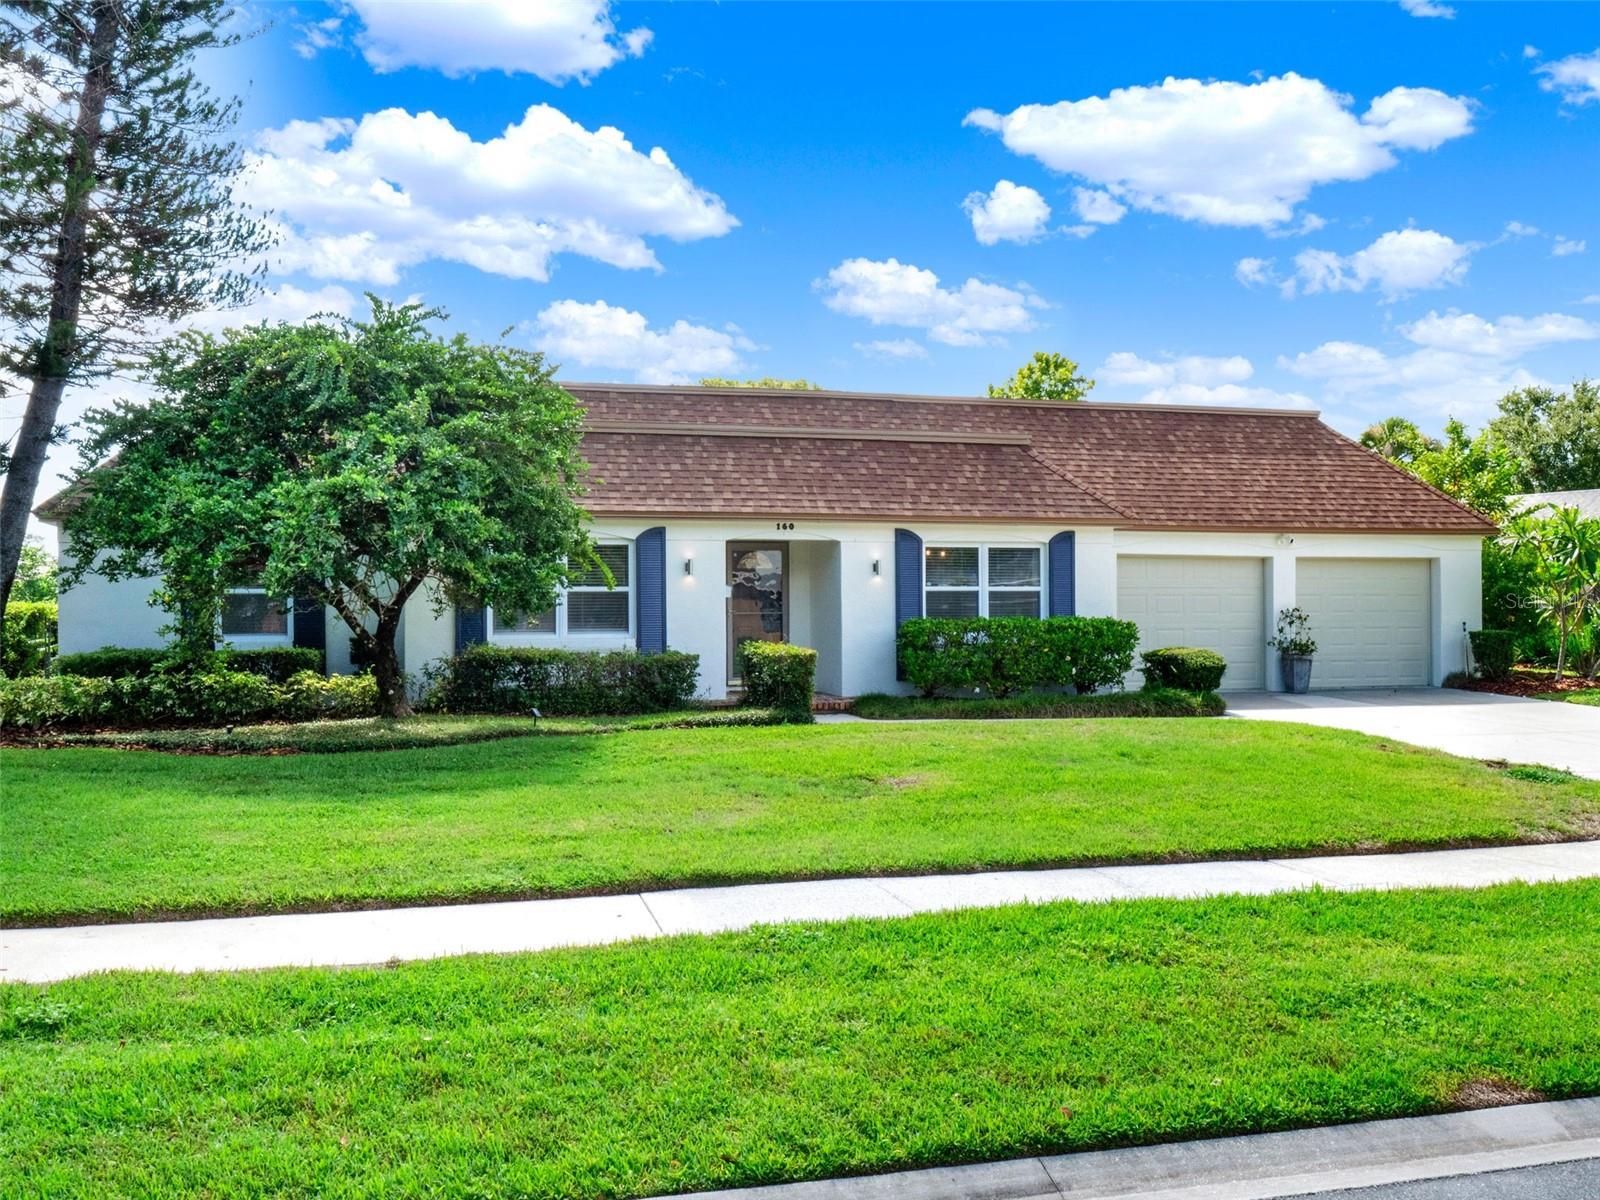
Street-facing homes with covered porches and blue shutters beside a landscaped sidewalk.
Kitchen with gray cabinets, a large white sink island, and stainless steel appliances.
Unfurnished kitchen with gray cabinets, stainless steel appliances, and a white island with sink.
Unfurnished kitchen with a large white island, undermount sink, gray cabinets, and stainless steel refrigerator.
Vacant tiled living area with two blind-covered windows and a carpeted staircase.
Bathroom with a tiled tub and shower, toilet, and gray vanity with a white countertop.
Small empty room with beige carpet, window blinds, and a white corner desk.
Empty bedroom with beige carpet, two blinded windows, and a ceiling fan with a light.
Bathroom with a gray double vanity, large mirror, and glass-enclosed tiled shower.
Unfurnished bedroom with gray carpet, two blind-covered windows, and a ceiling fan.
Empty bedroom with gray carpet, a lit ceiling fan, and a window with blinds.
Empty carpeted bedroom with a window and a lit ceiling fan.
Bathroom with a gray double-sink vanity and a separate toilet and shower area.
Small tiled workspace with a built-in desk and a glass door with blinds.
Laundry room with a white washer and dryer beneath a wire shelf.
Two-story home with a recessed patio door, paver patio, and lawn.
Home exterior with a broad paver walkway between stucco walls and doors.
Home exterior with open garage and wide paver driveway.
Floor plan with a guest bedroom, kitchen, family room, and 22-by-7-foot porch.
Floor plan with an owner’s suite, two additional bedrooms, two bathrooms, laundry, and stairs.
VIEW PHOTOS
Courtesy of COMPASS FLORIDA LLC, Dallas Ackley  Listing Contact: 407-201-0233 
$2,600/mo

6473 PINE WARBLER WAY

4 Beds 3 Baths 2,023 Sq.Ft. 3,485 Sq.Ft.

Description

Check out this BRAND NEW HOME located in the serene community of Pine Glen on a corner lot! The cascade model is an exquisite home featuring fresh neutral colors, an open floor plan, Ring doorbell, and detached 2 car garage. The kitchen features stainless appliances, beautiful quartz counter tops and a spacious pantry. One bedroom is located on the ground floor that you could use as an office, gym or for anyone who doesn't like stairs. On the second floor is the primary suite featuring a large walk-in closet, and bathroom complete with dual vanities and a walk in shower. Washer and dryer are included. Lawn care and pest control included, as well. Enjoy the neighborhood's amenities: playground, sports courts, and picnic area. Prime Location in St. Cloud off Highway 192 close to shopping, dining and entertainment in Lake Nona and Orlando. Small pet is ok. $75 application fee.

Share Property

Location

6473 PINE WARBLER WAY, SAINT CLOUD, FL 34771

Status

Leased

Date Leased

May 20, 2024
Dallas Ackley

Dallas Ackley

TITLE

REALTOR®

Property Amenities

Interior
Laundry room Laundry Room, Upper Level
Appliances Dishwasher, Disposal, Dryer, Range, Refrigerator, Washer
Flooring Carpet, Ceramic Tile
Total Bedrooms: 4
Full Bathrooms: 3
Other Interior Features Ceiling Fans(s), Eat-in Kitchen, Kitchen/Family Room Combo, Living Room/Dining Room Combo, Primary Bedroom Upstairs, Solid Surface Counters, Thermostat, Walk-In Closet(s)
Area & Lot
Total area 2,460 Sq.Ft.
Lot Area 3,485 Sq.Ft.
Living area 2,023 Sq.Ft.
MLS® ID O6195590
Year Built 2024
High School Harmony High
Middle School Harmony Middle
Elementary School Hickory Tree Elem
Type Residential
Status Leased
Exterior
Stories 2
Air conditioning Central Air
Heat type Central
Water Source Public
Garage Space 2.0
Utilities Cable Available, Public
Finance
Lease Price $2,600/mo
Street-facing homes with covered porches and blue shutters beside a landscaped sidewalk.

360 Virtual Tour

Take a tour of this property

Work With Dallas

Customer service is a top priority. Dallas will help guide and educate you through every step of the process from contract to close. Contact her today so she can guide you through the buying and selling process.