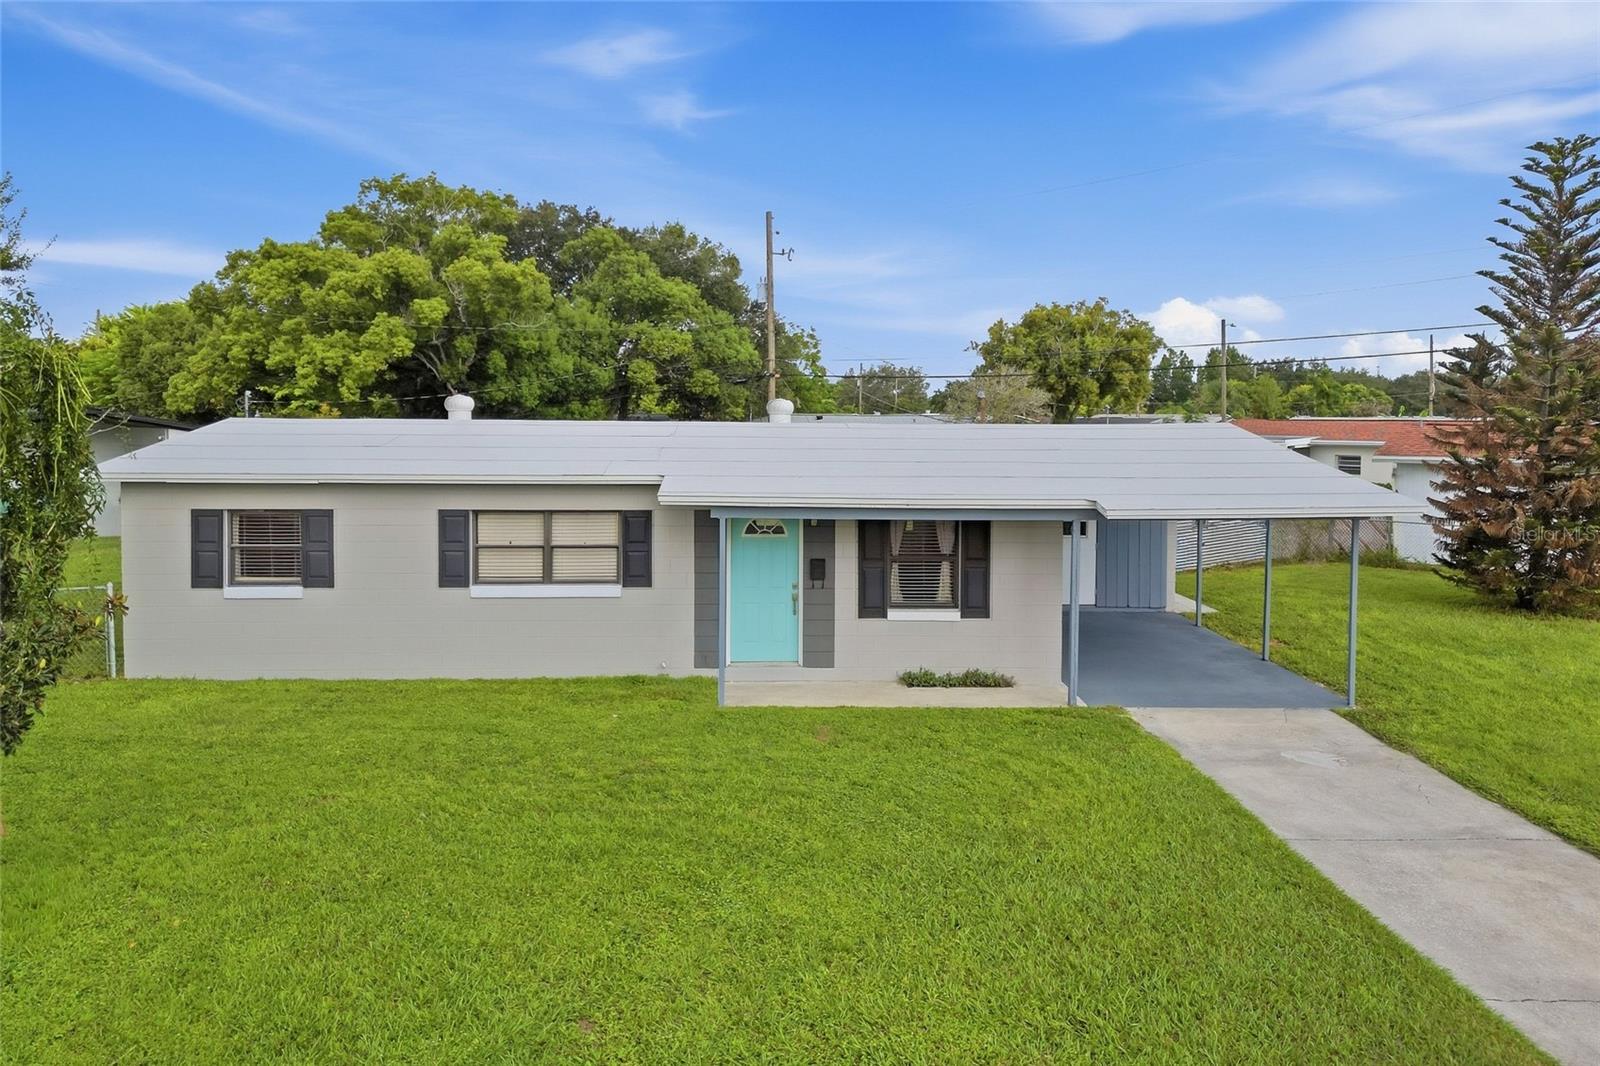
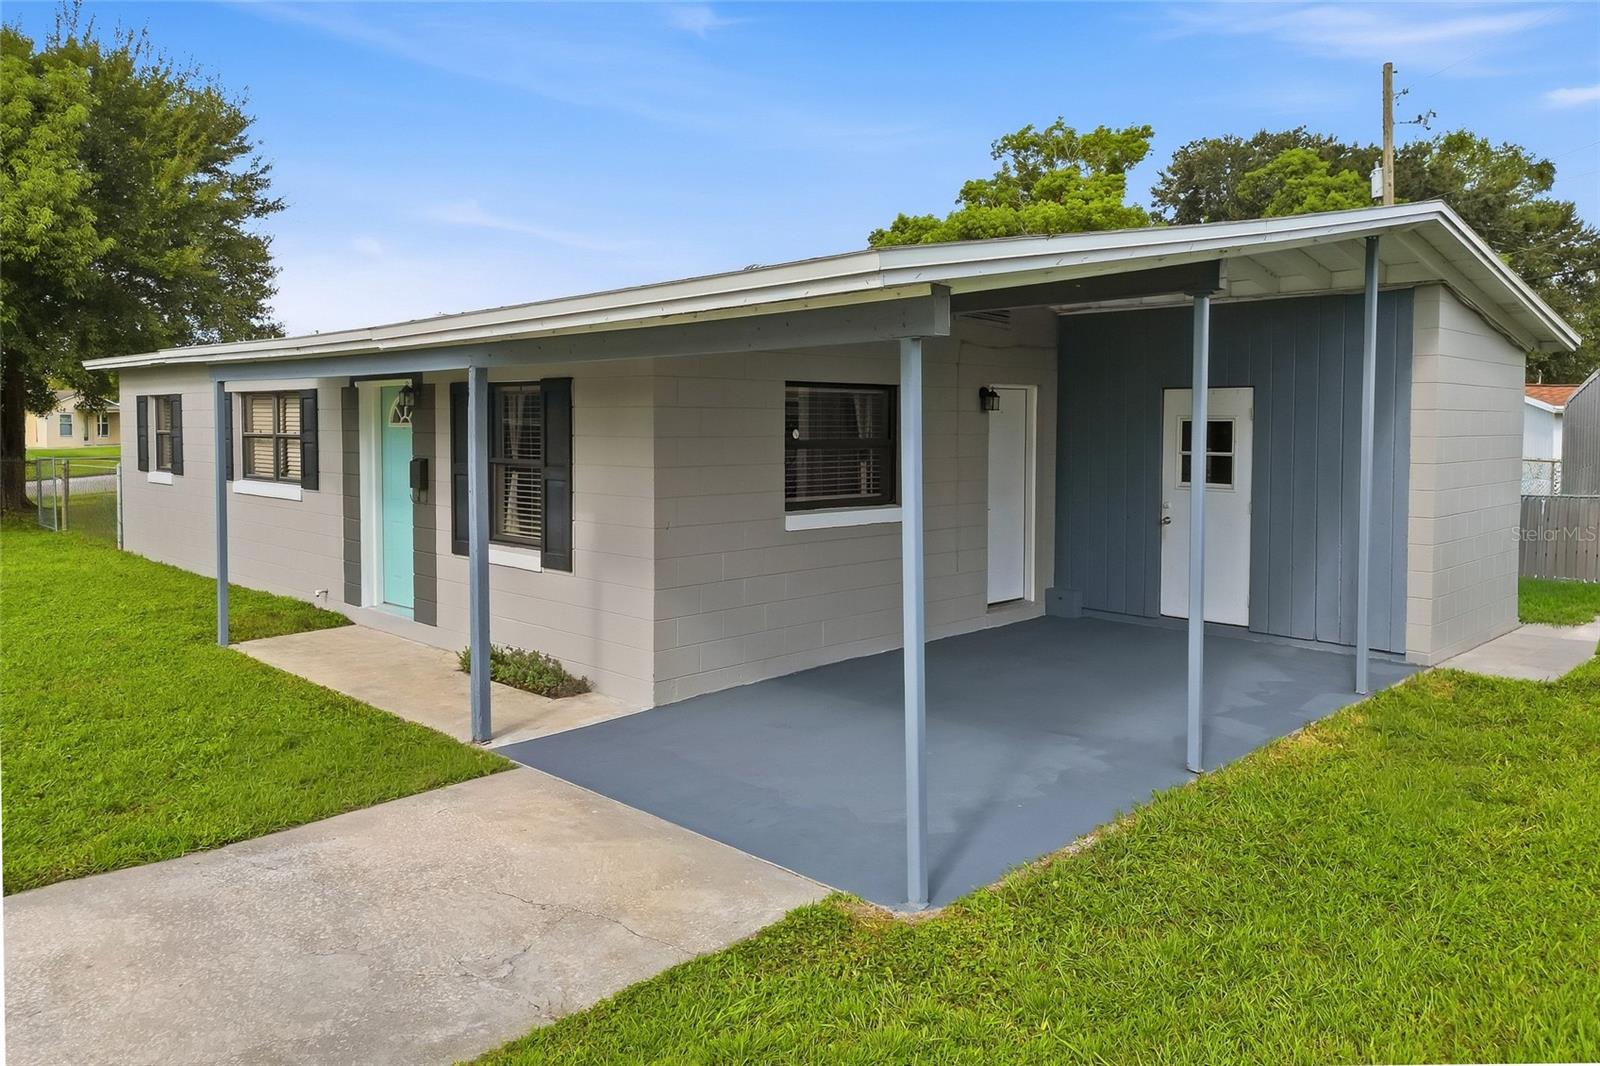

Single-story gray home with a turquoise front door, covered carport, and broad green lawn.
Single-story home with a broad covered carport, blue accent wall, and turquoise front door.
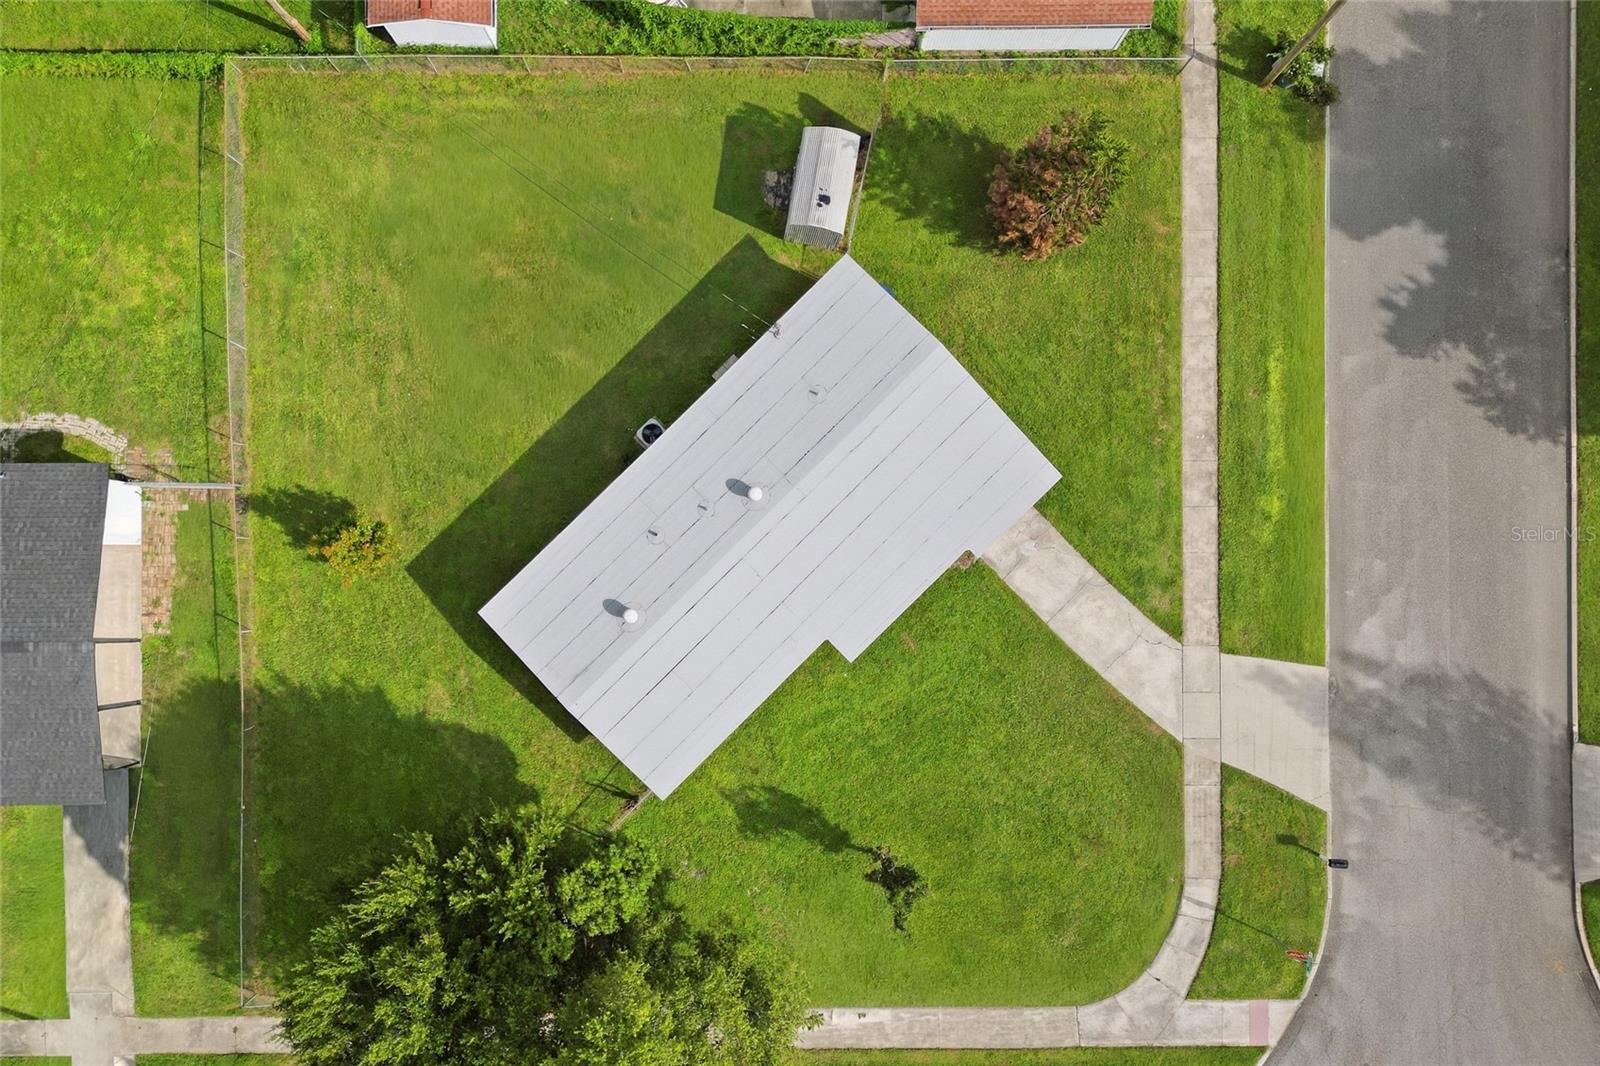
Aerial view of a home with a light roof, fenced lawn, and curved walkway beside the street.
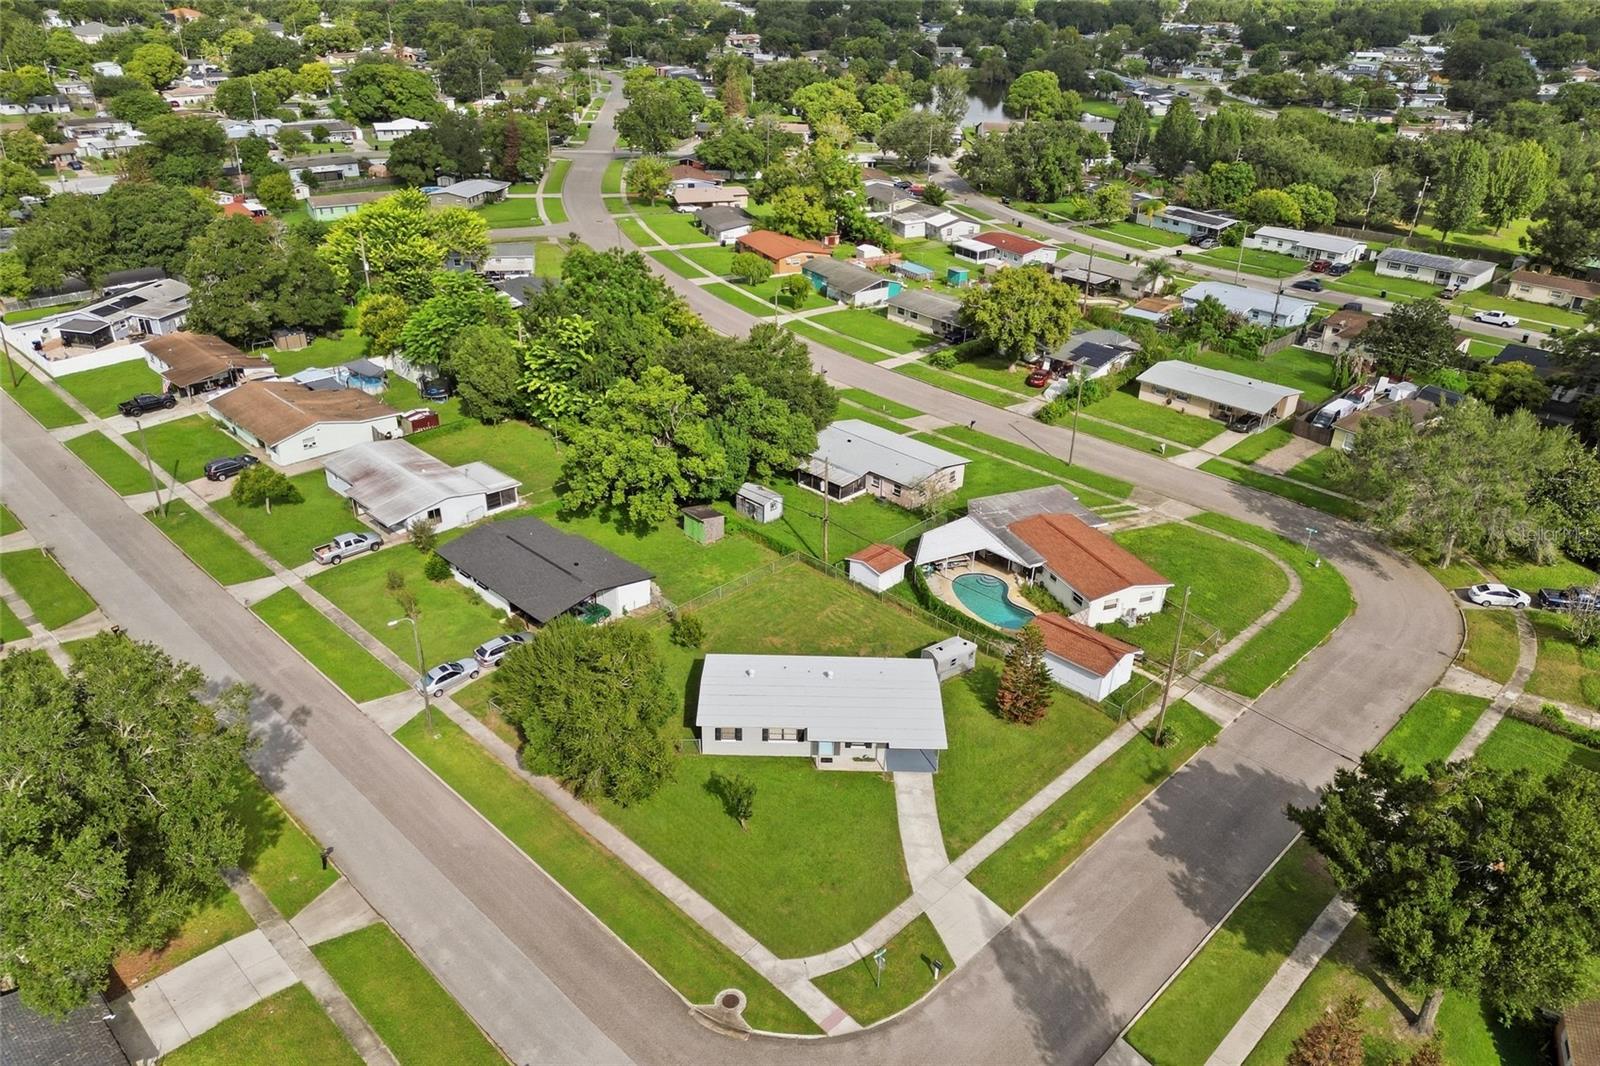
Aerial view of a light-roofed home on a grassy corner lot in a tree-lined neighborhood.
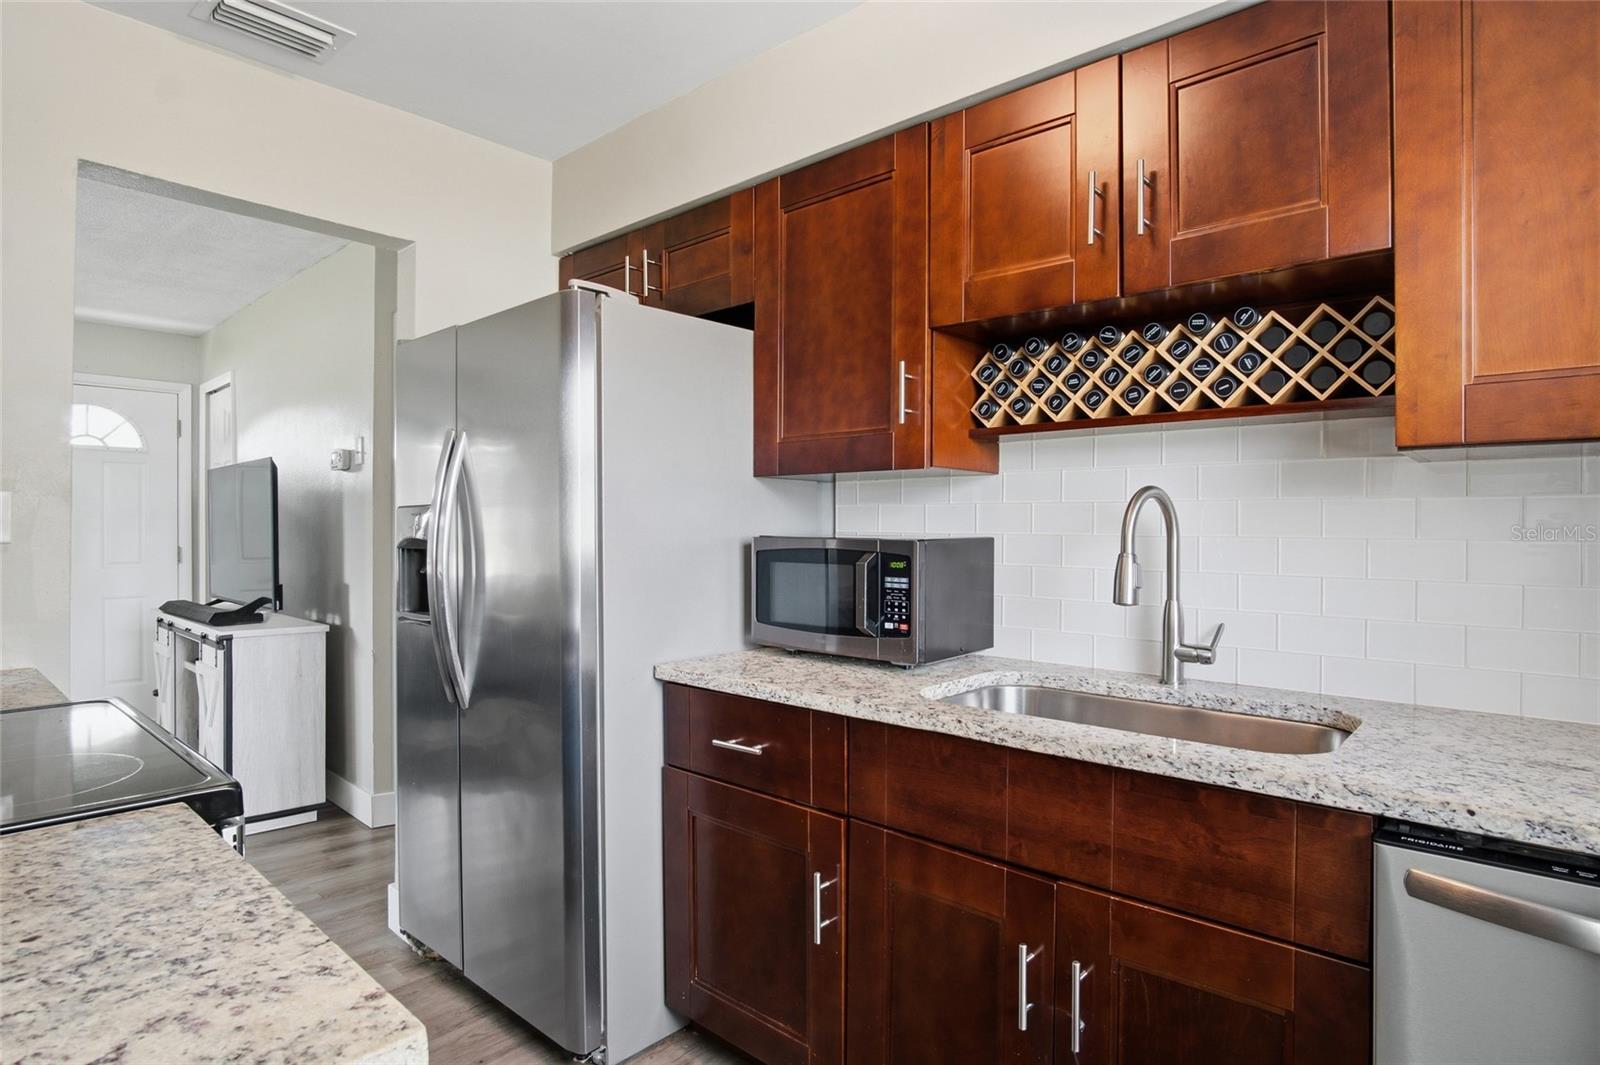
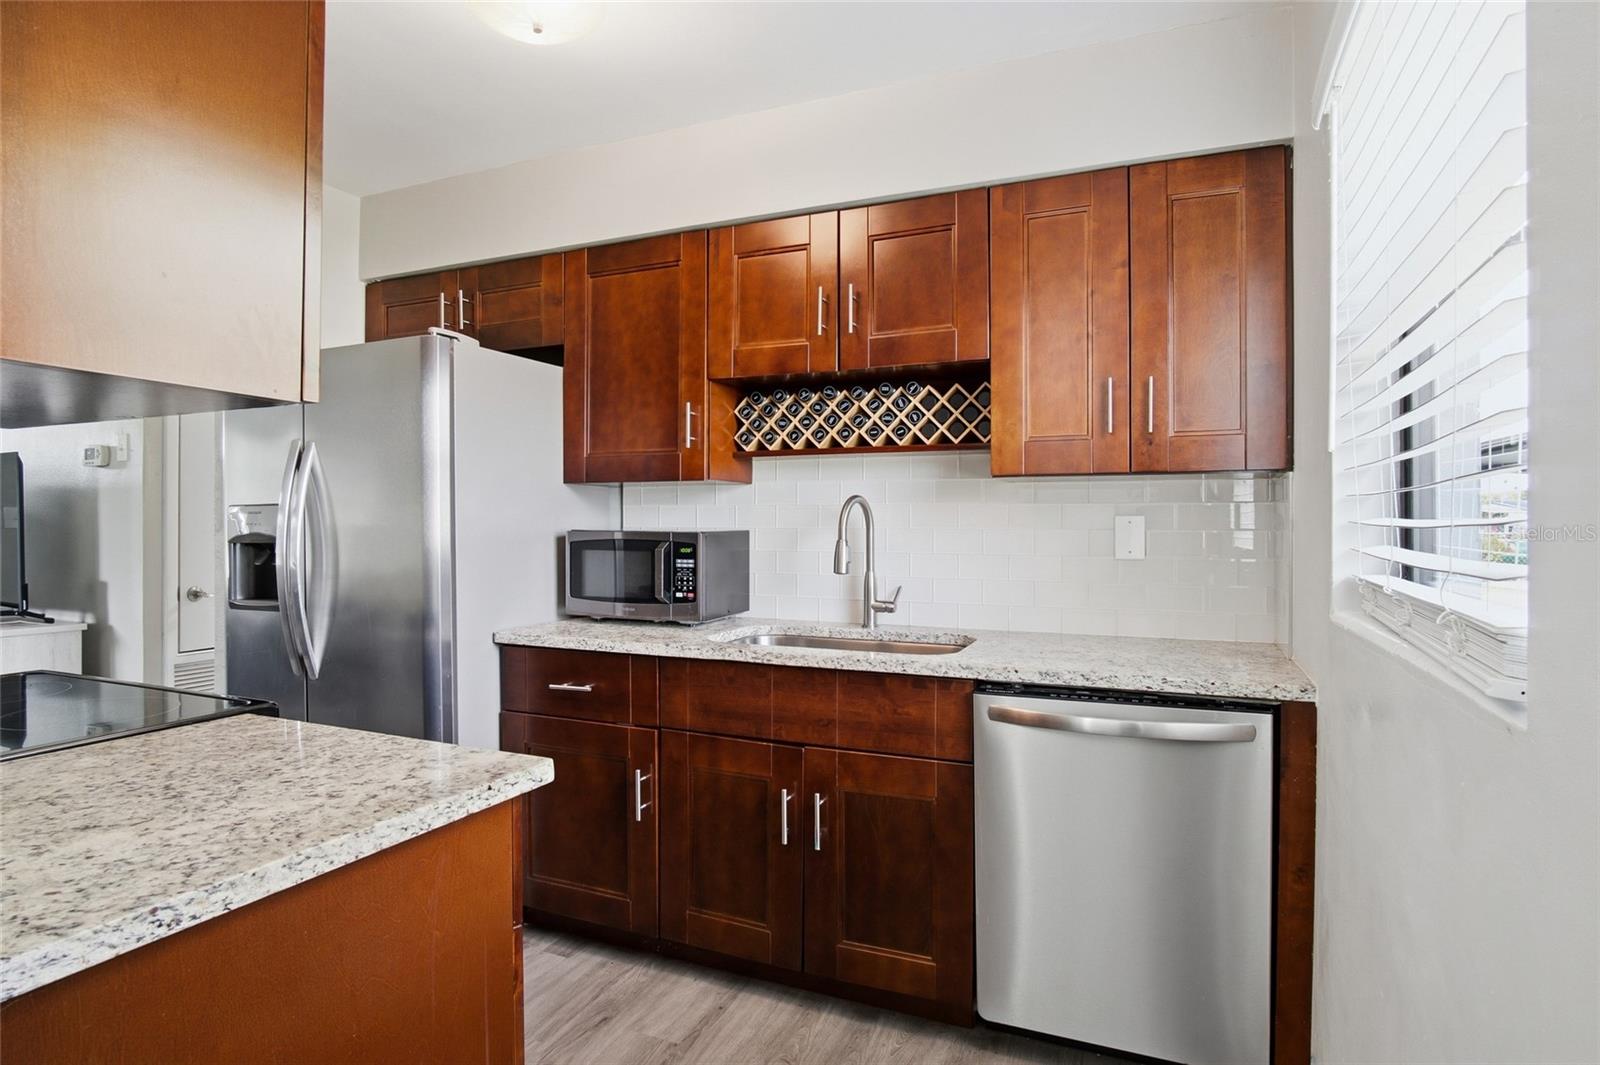
Kitchen with dark wood cabinets, built-in wine rack, white tile backsplash, and stainless steel appliances.
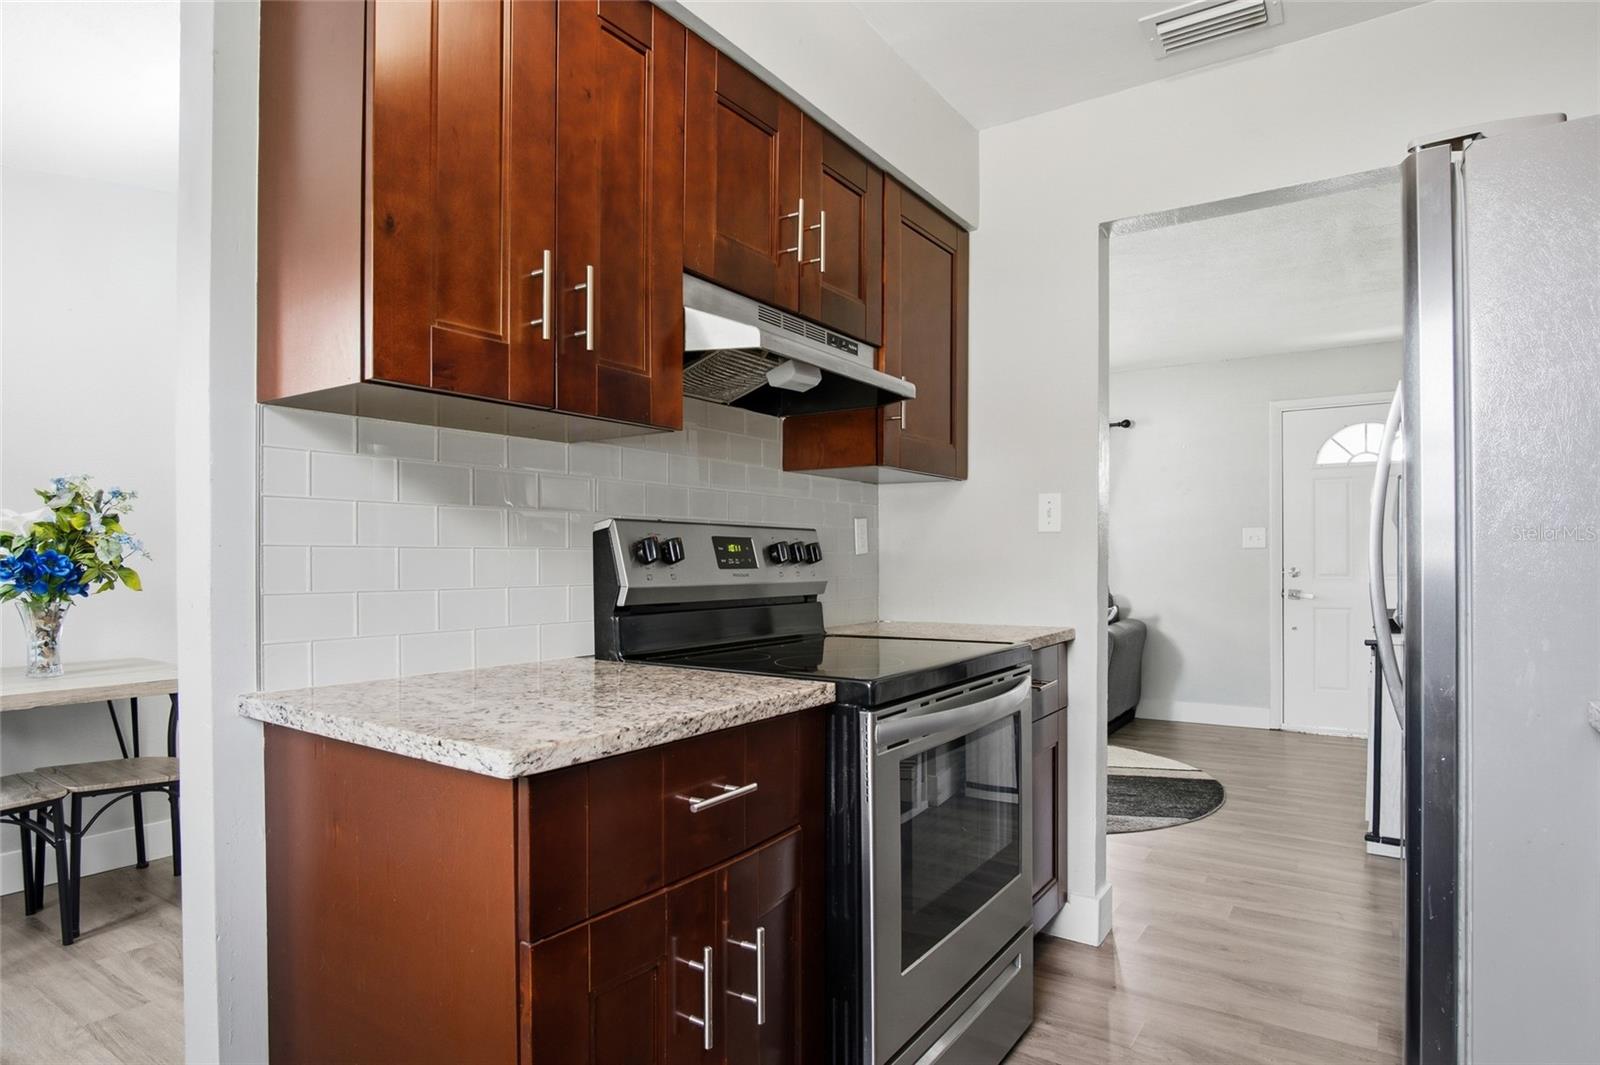
Kitchen with dark wood cabinets, granite counters, white tile backsplash, and stainless-steel appliances.
Kitchen with dark wood cabinets, granite counters, stainless appliances, and a built-in wine rack.
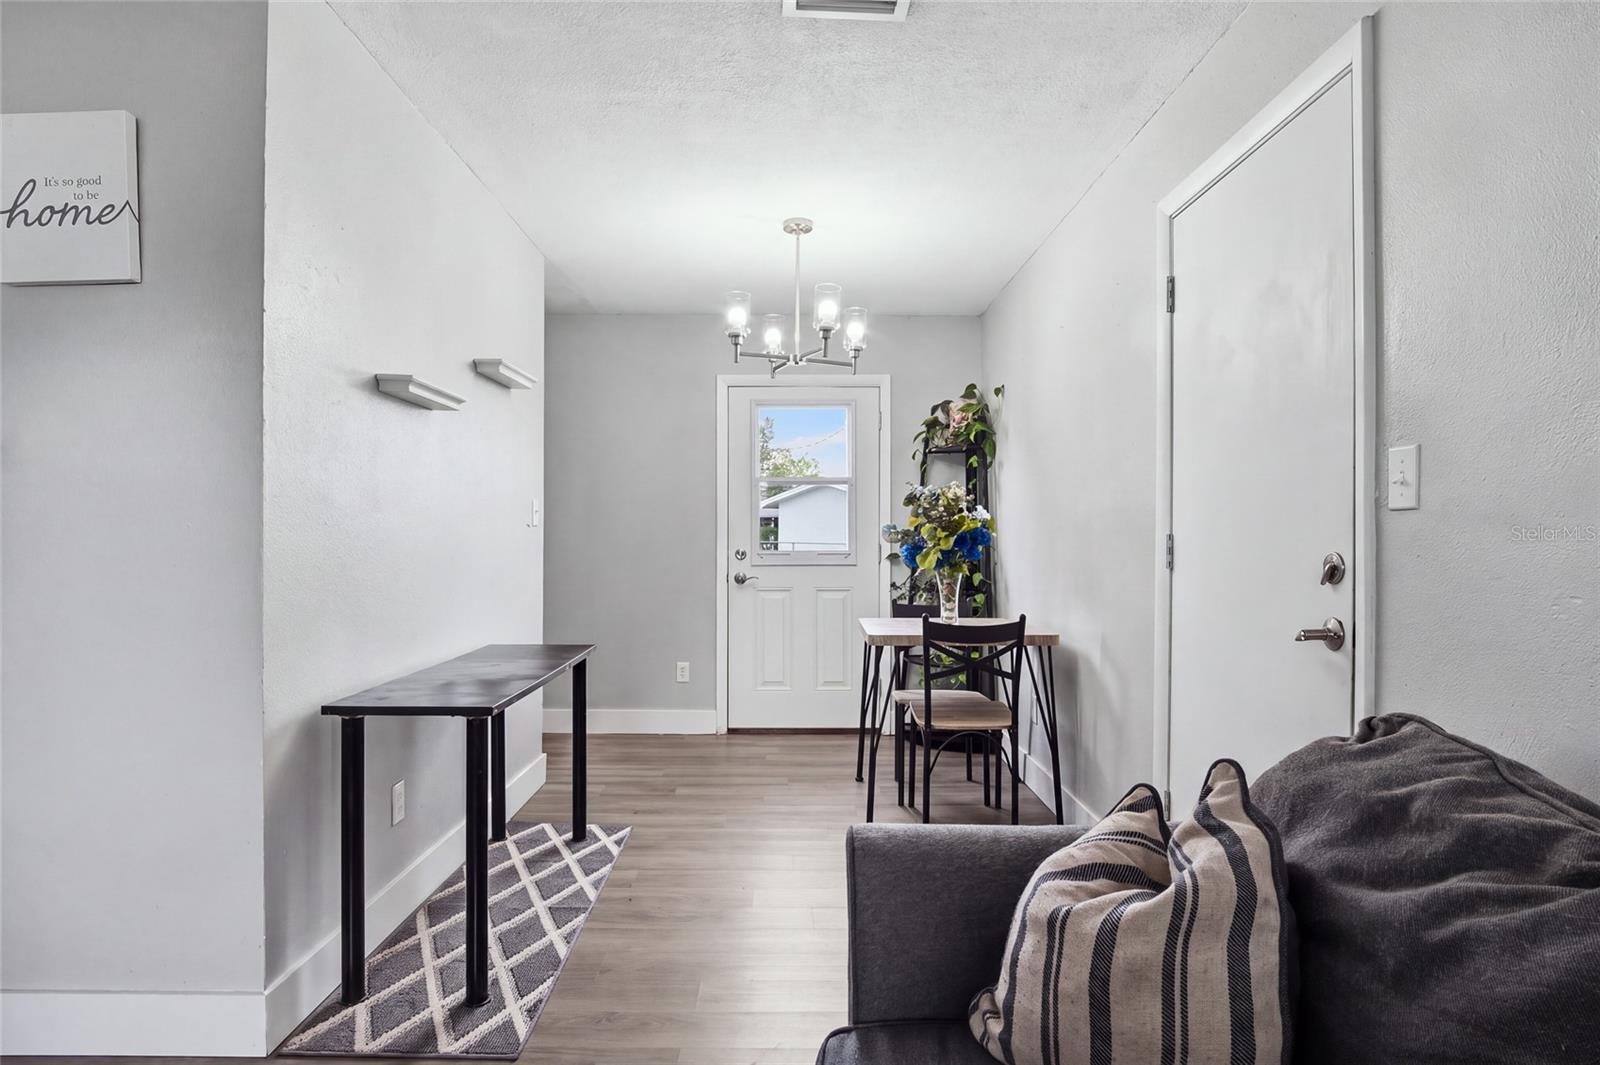
Furnished entry and dining area with a white door, small table, chandelier, and gray sofa.
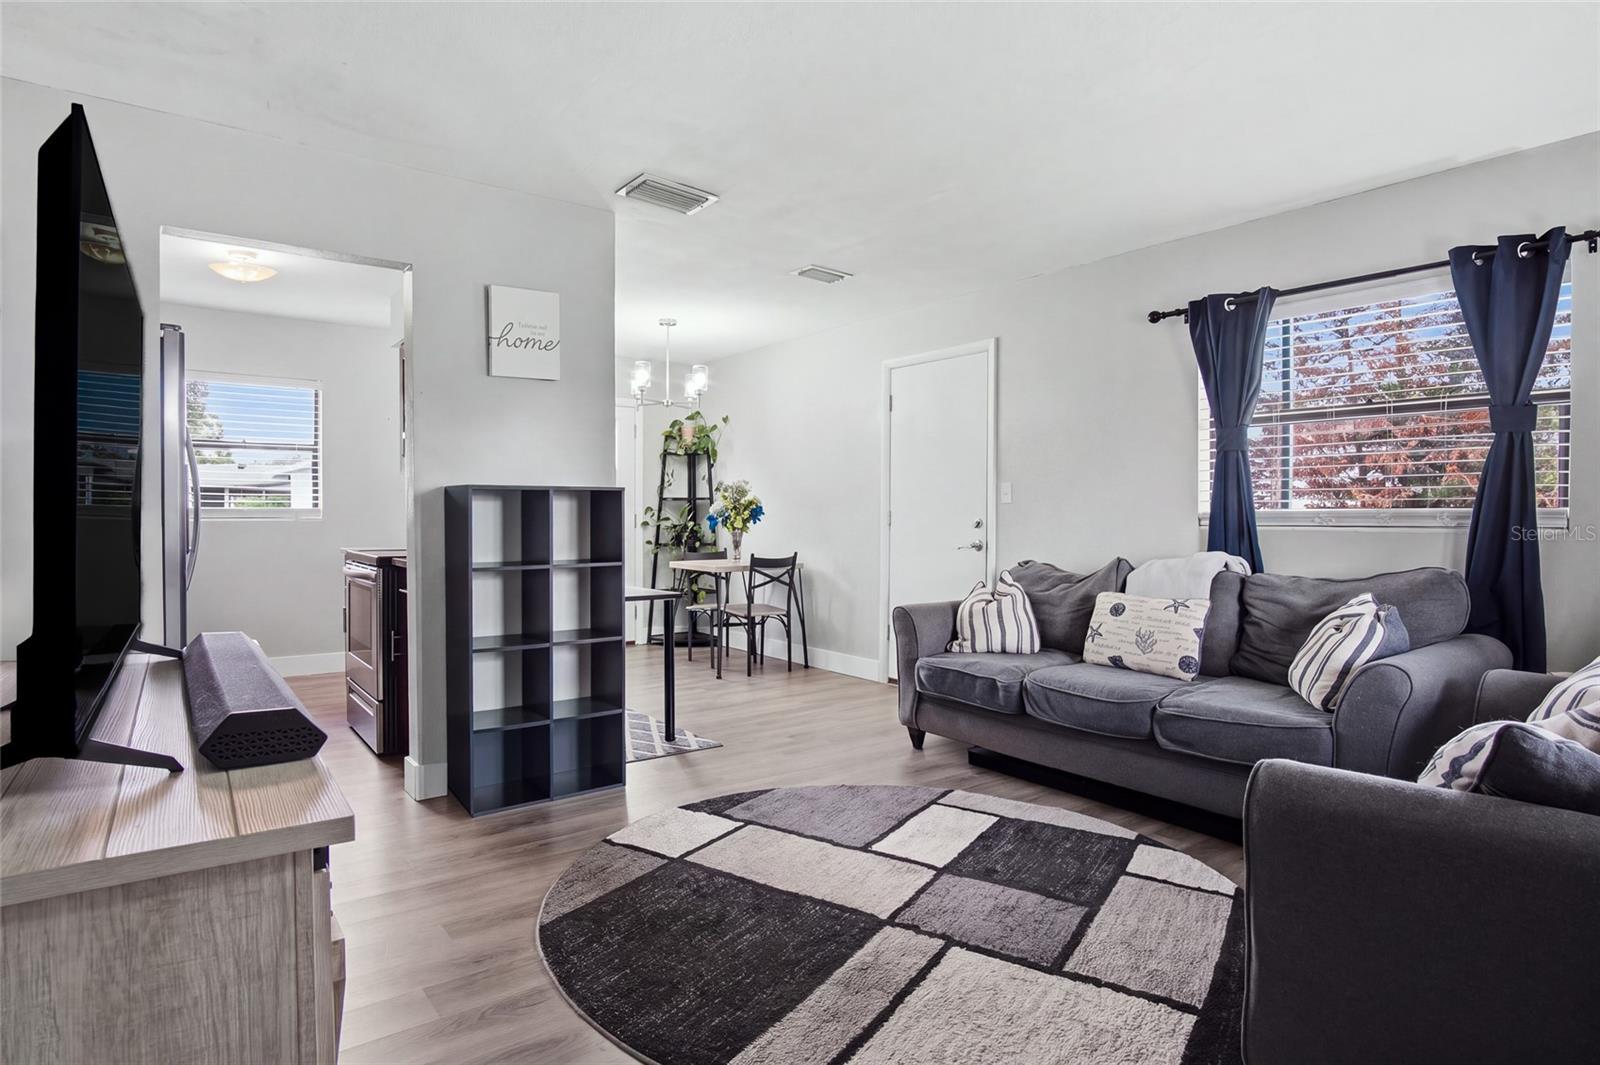
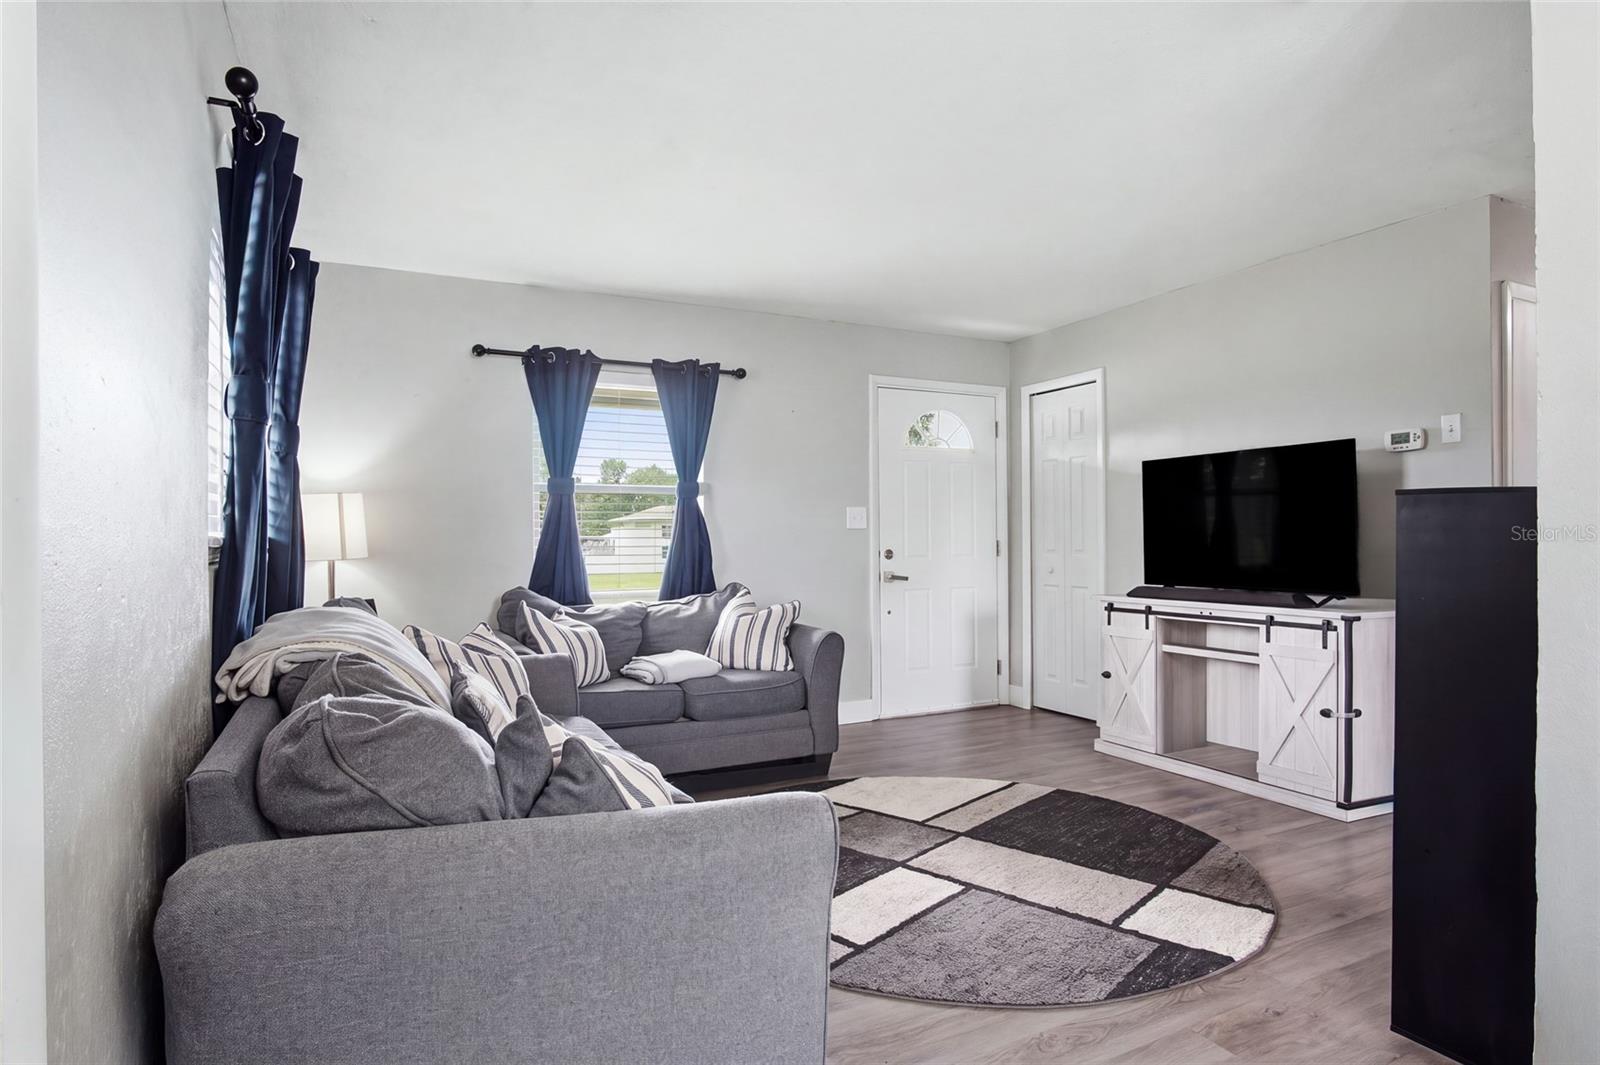
Living room with a gray sectional, geometric rug, and blue curtains beside a bright window.
Living room with gray sofas, navy curtains, geometric rug, and television on a white console.
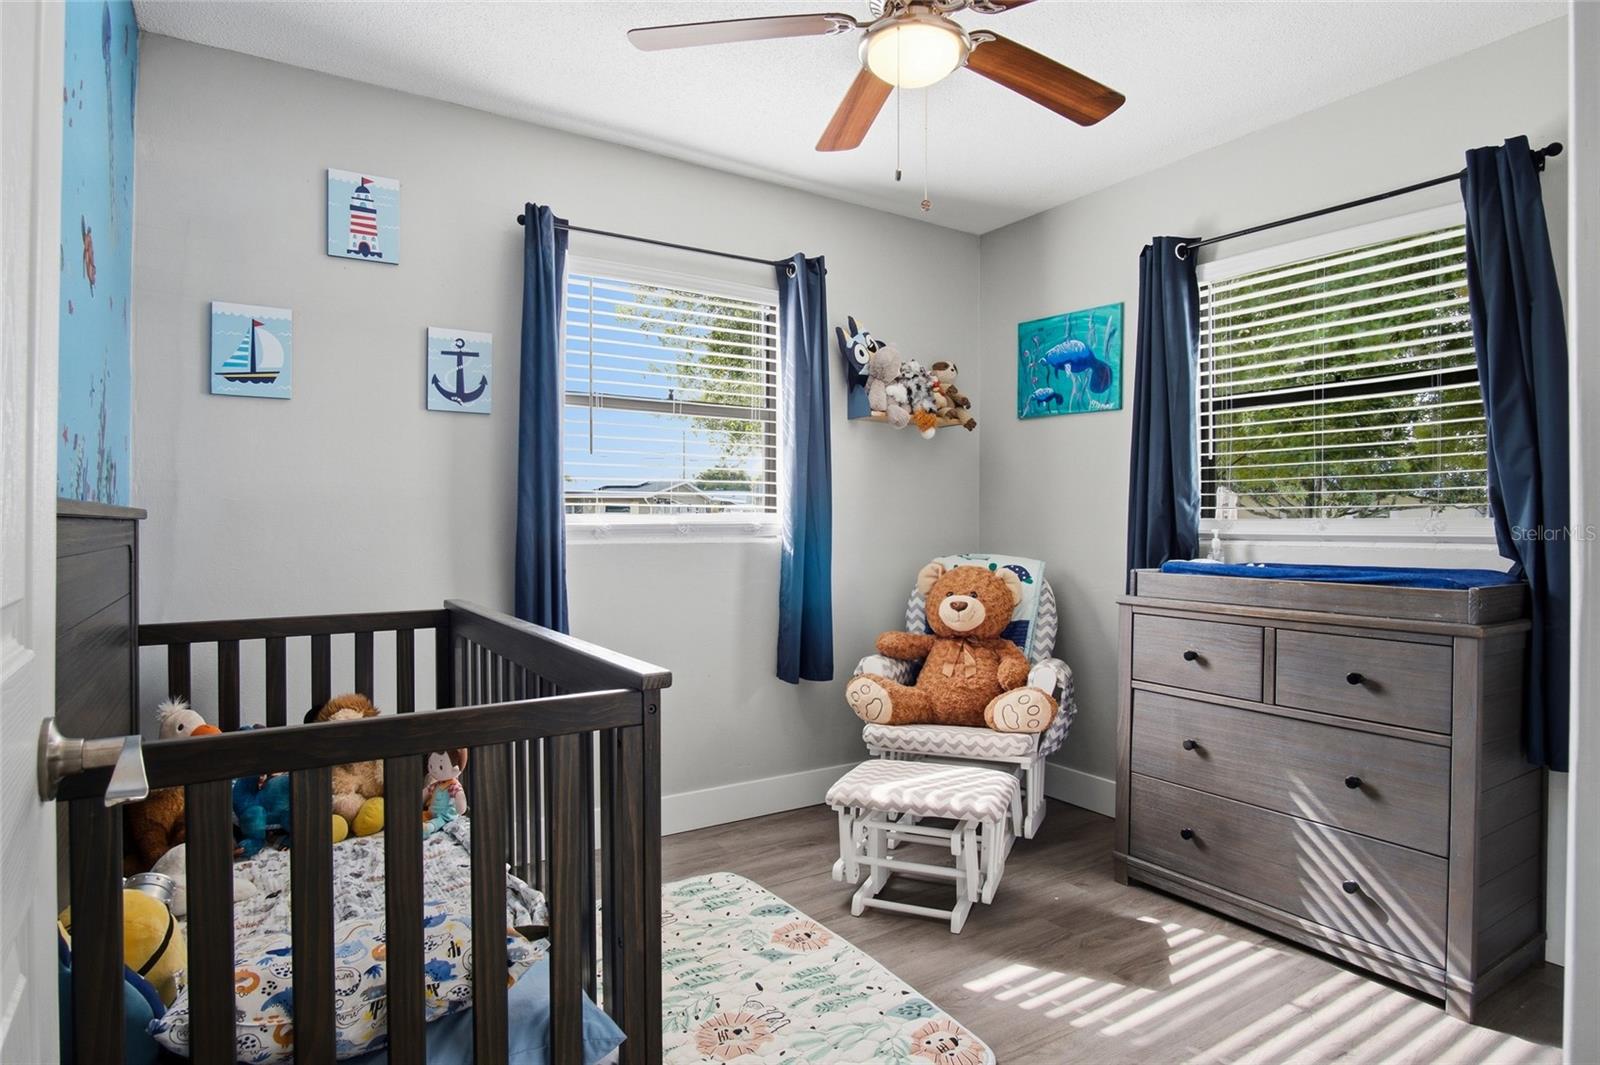
Furnished nursery with a dark wooden crib, gray dresser, teddy bear, and blue curtains.
Bathroom with a pedestal sink and a colorful construction vehicle shower curtain.
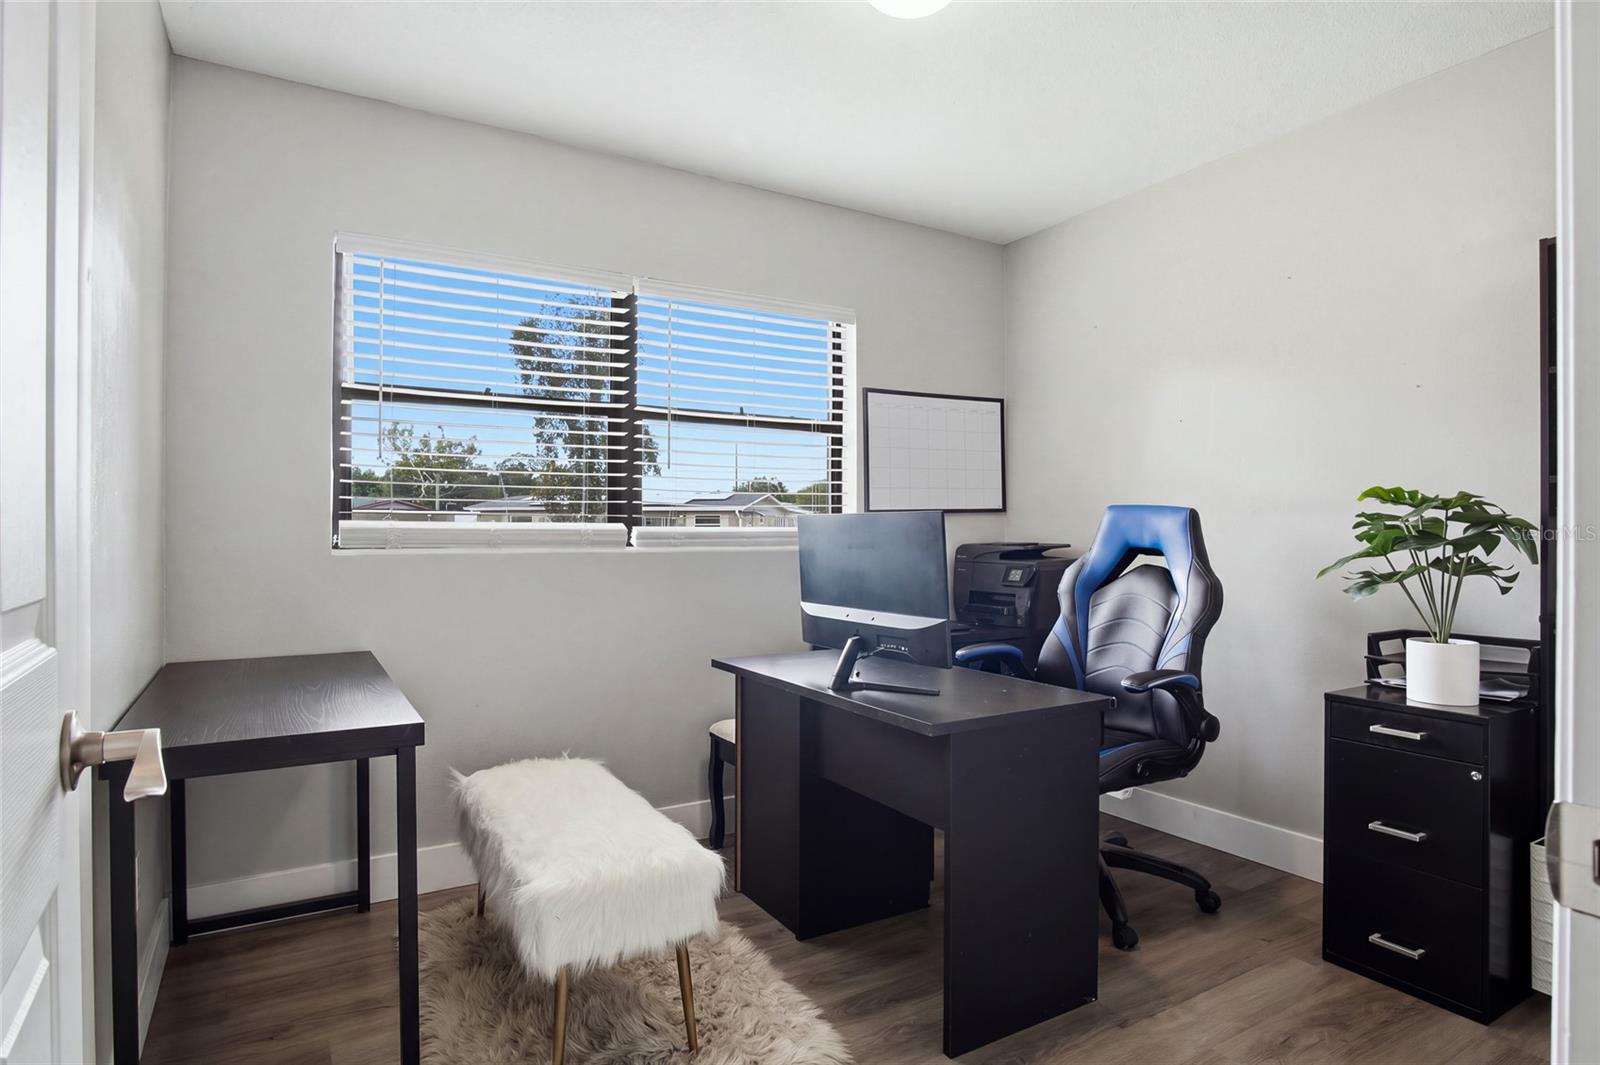
Furnished home office with dark desks, a blue office chair, and a wide window with blinds.
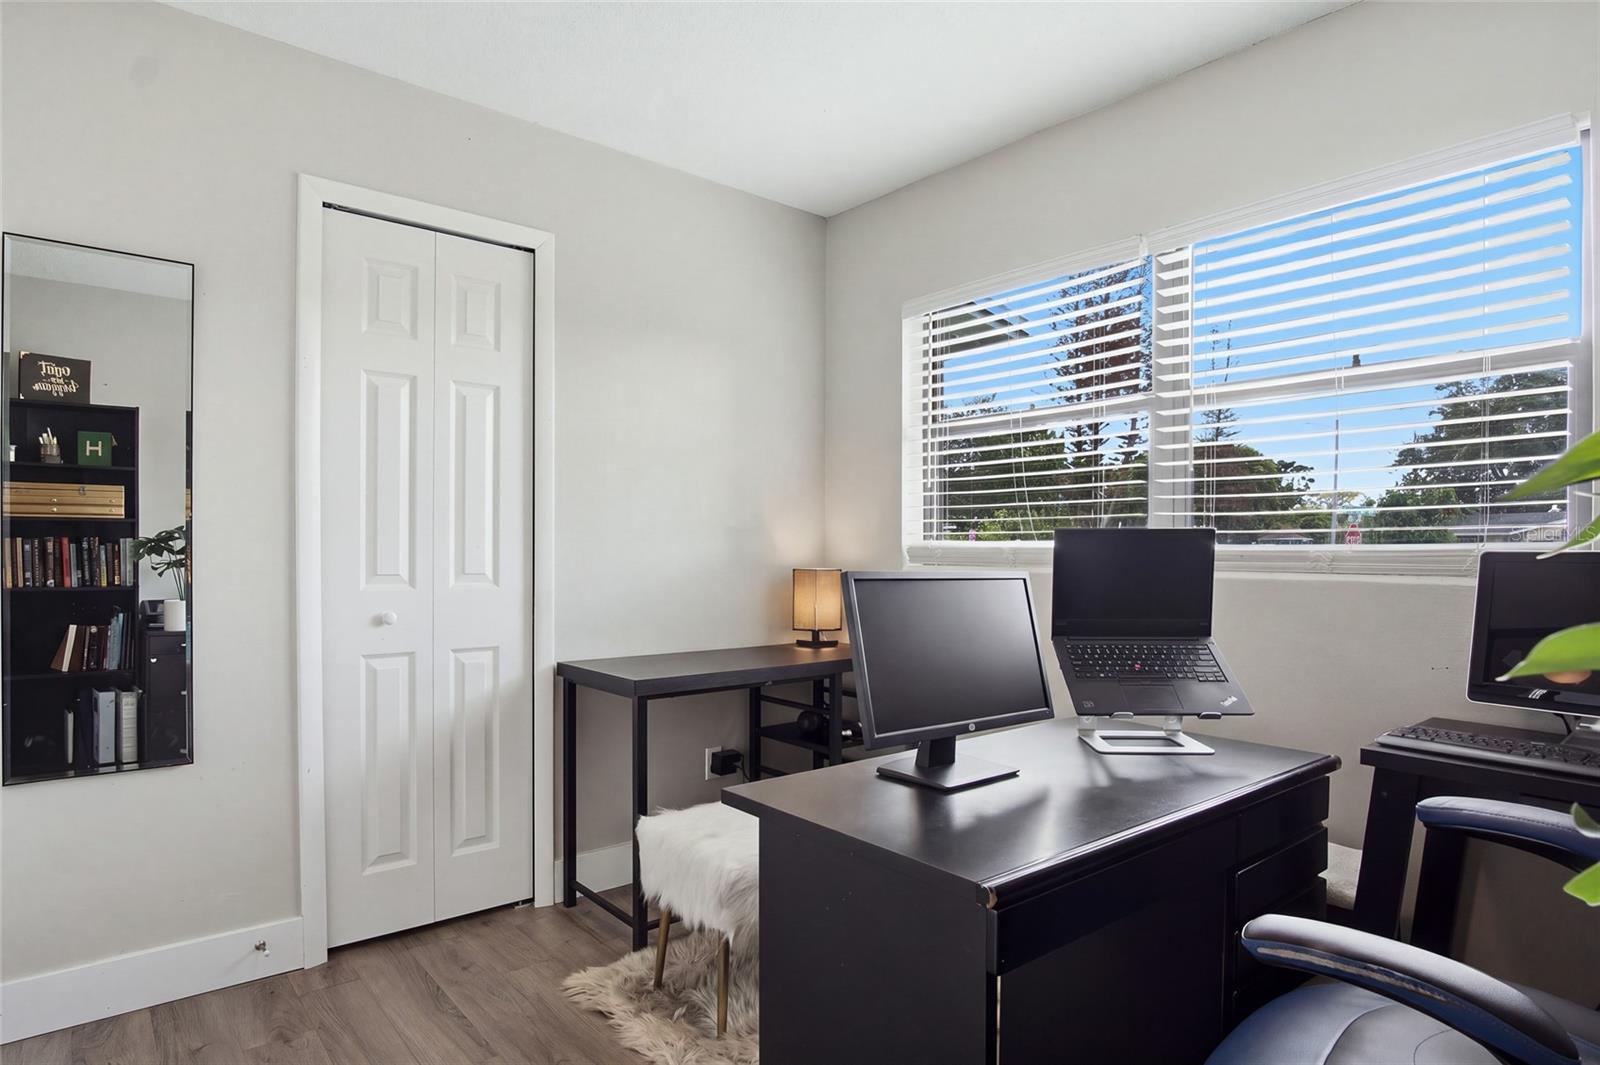
Furnished home office with two computer workstations and wide windows overlooking trees.
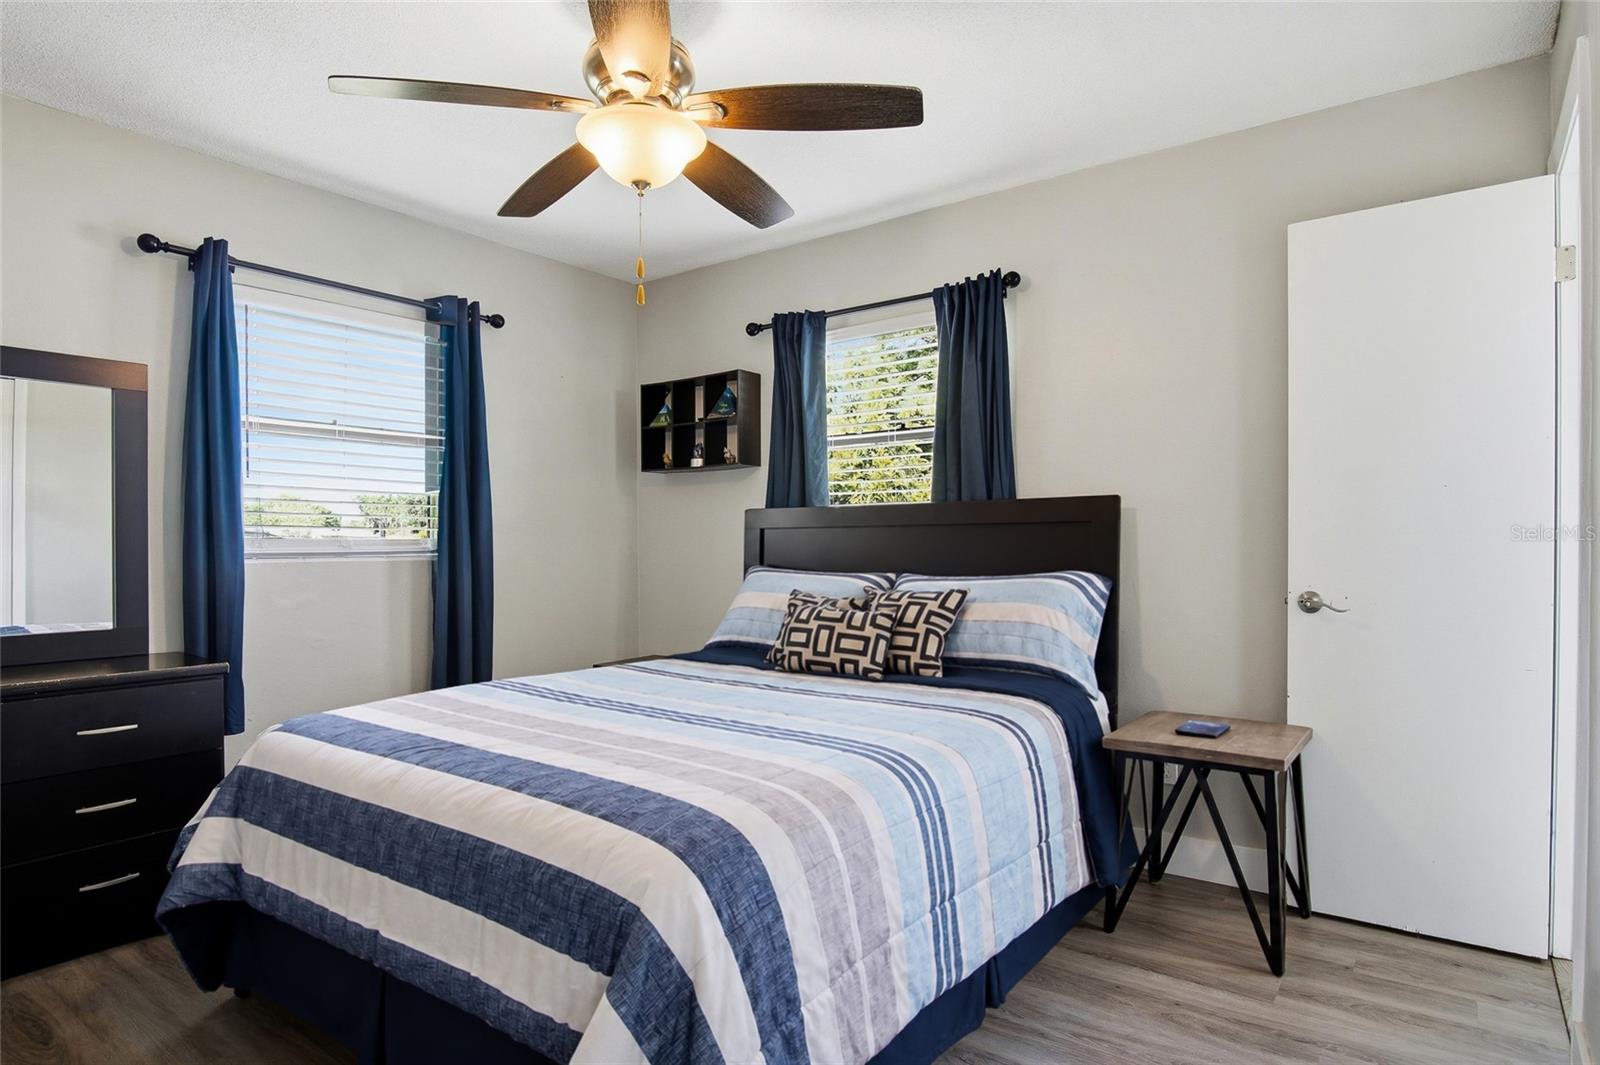
Bedroom with blue-and-white striped bedding, navy curtains, and a dark wood bed.
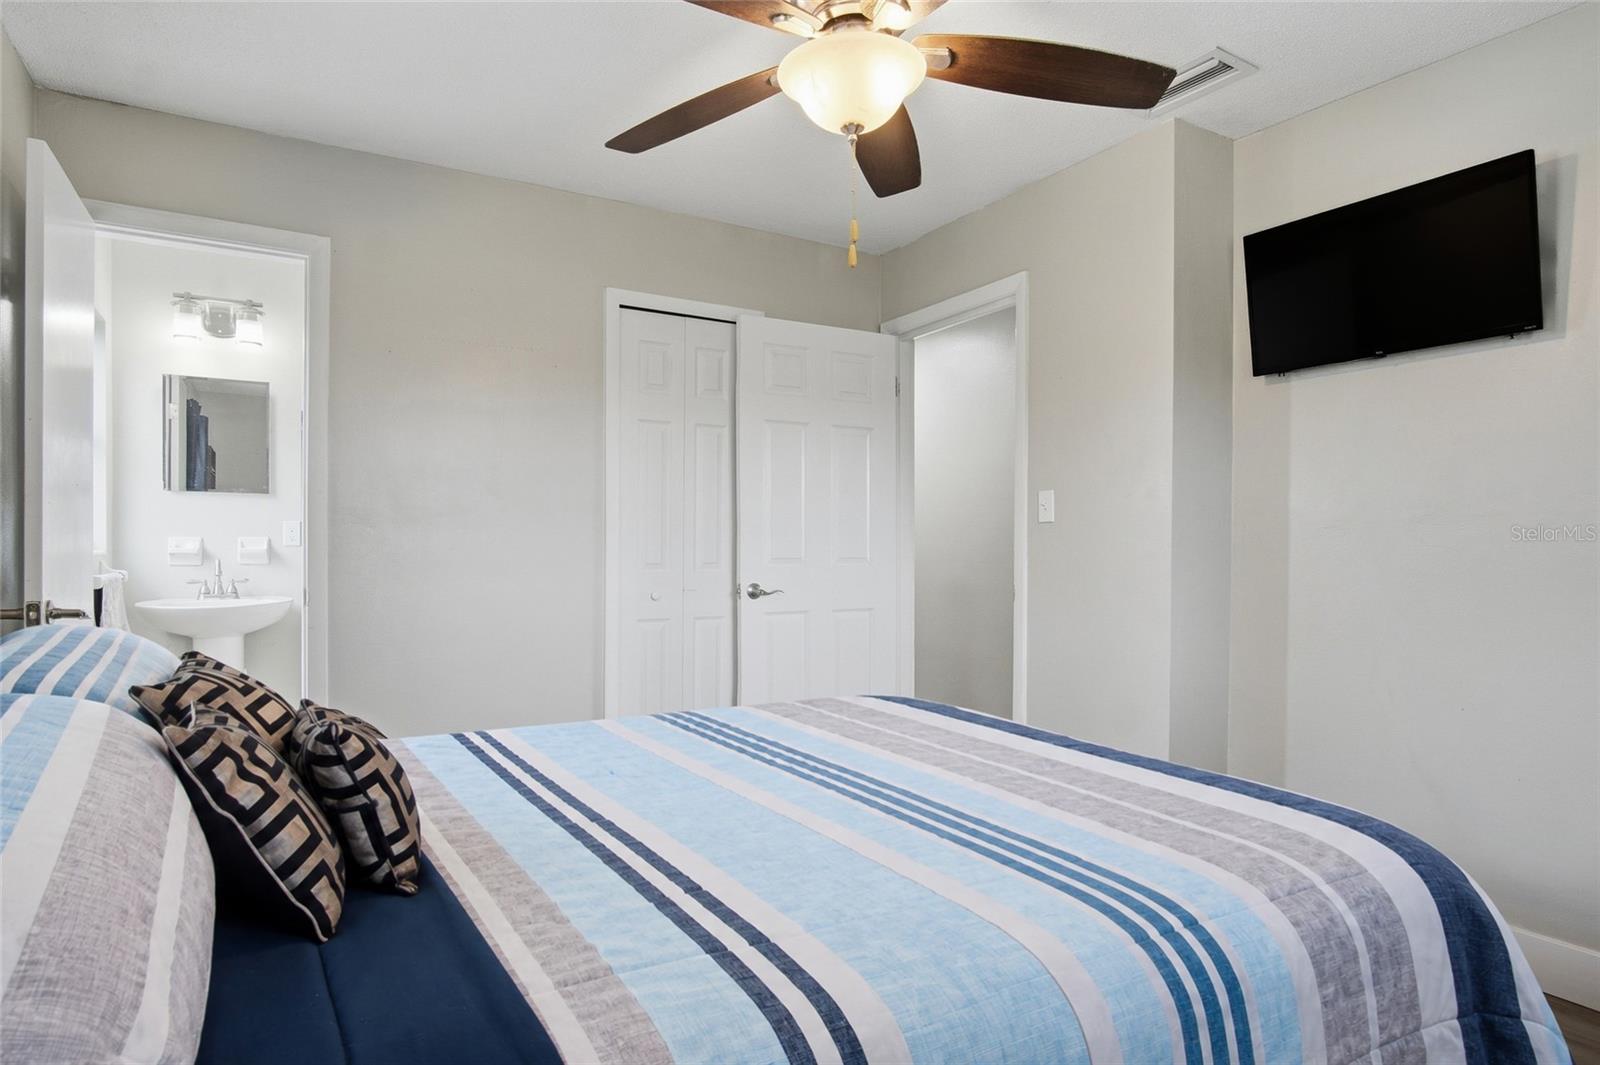
Bedroom with striped blue bedding, a ceiling fan, wall-mounted television, and bathroom vanity visible through the doorway.
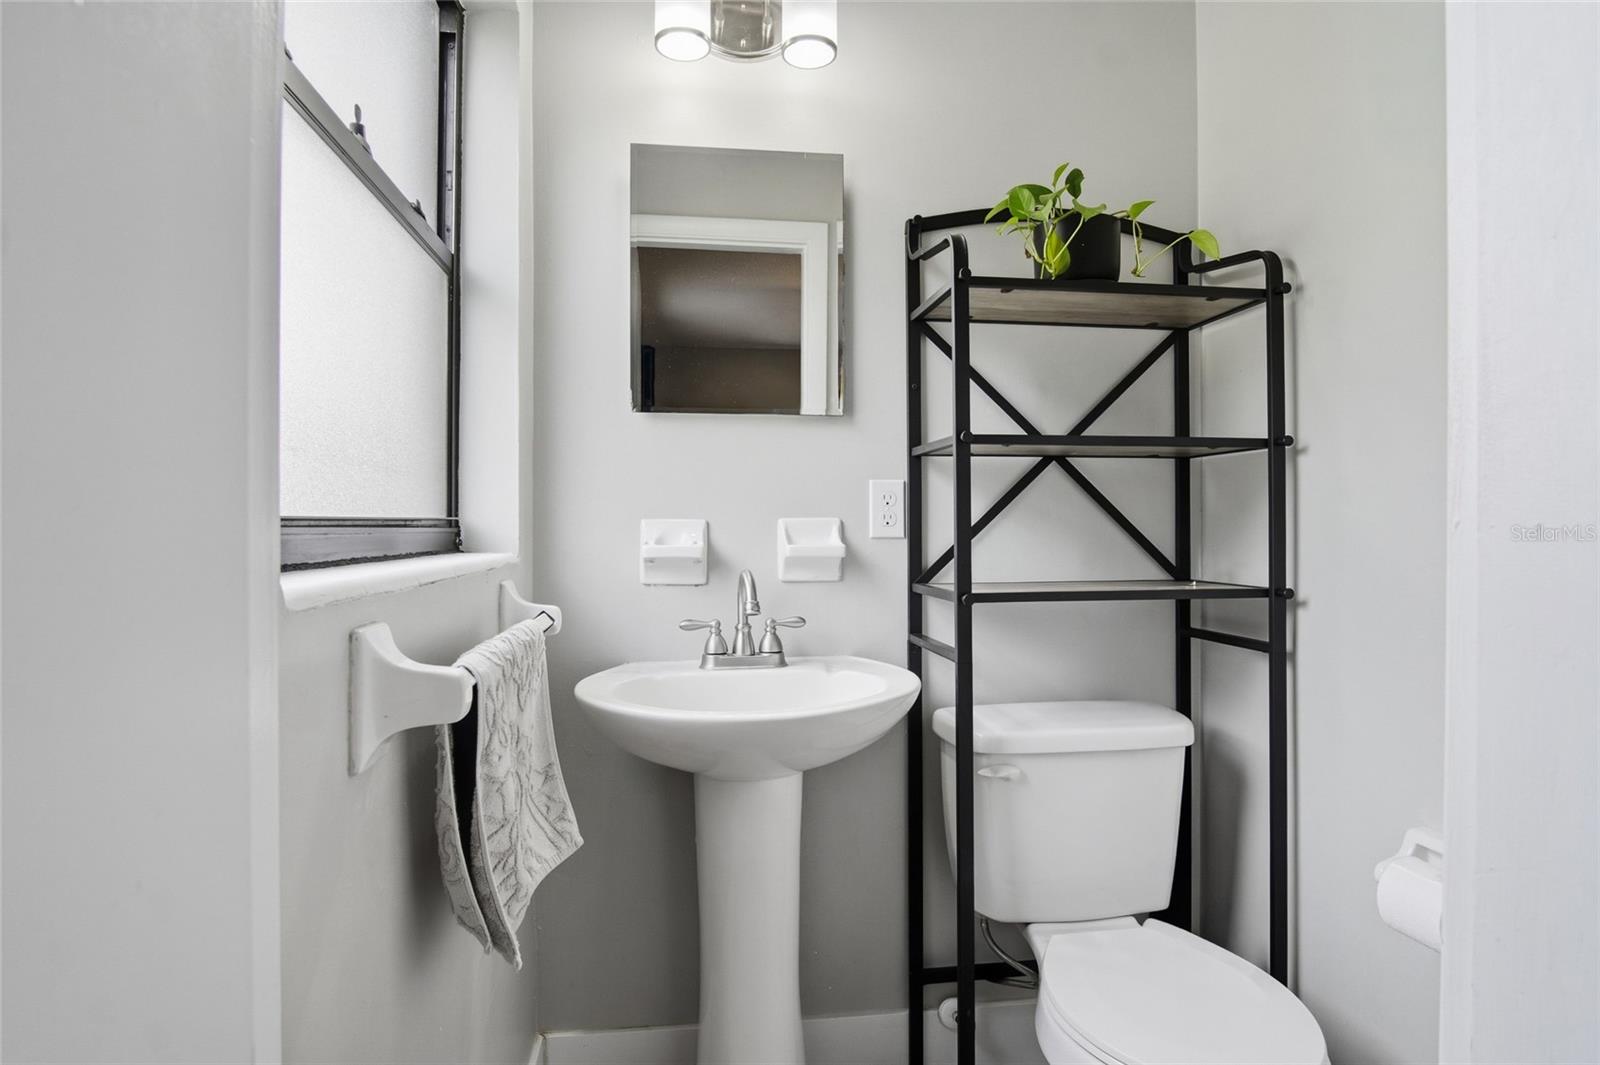
Bathroom with a pedestal sink, toilet, mirror, and black shelving topped with a green plant.
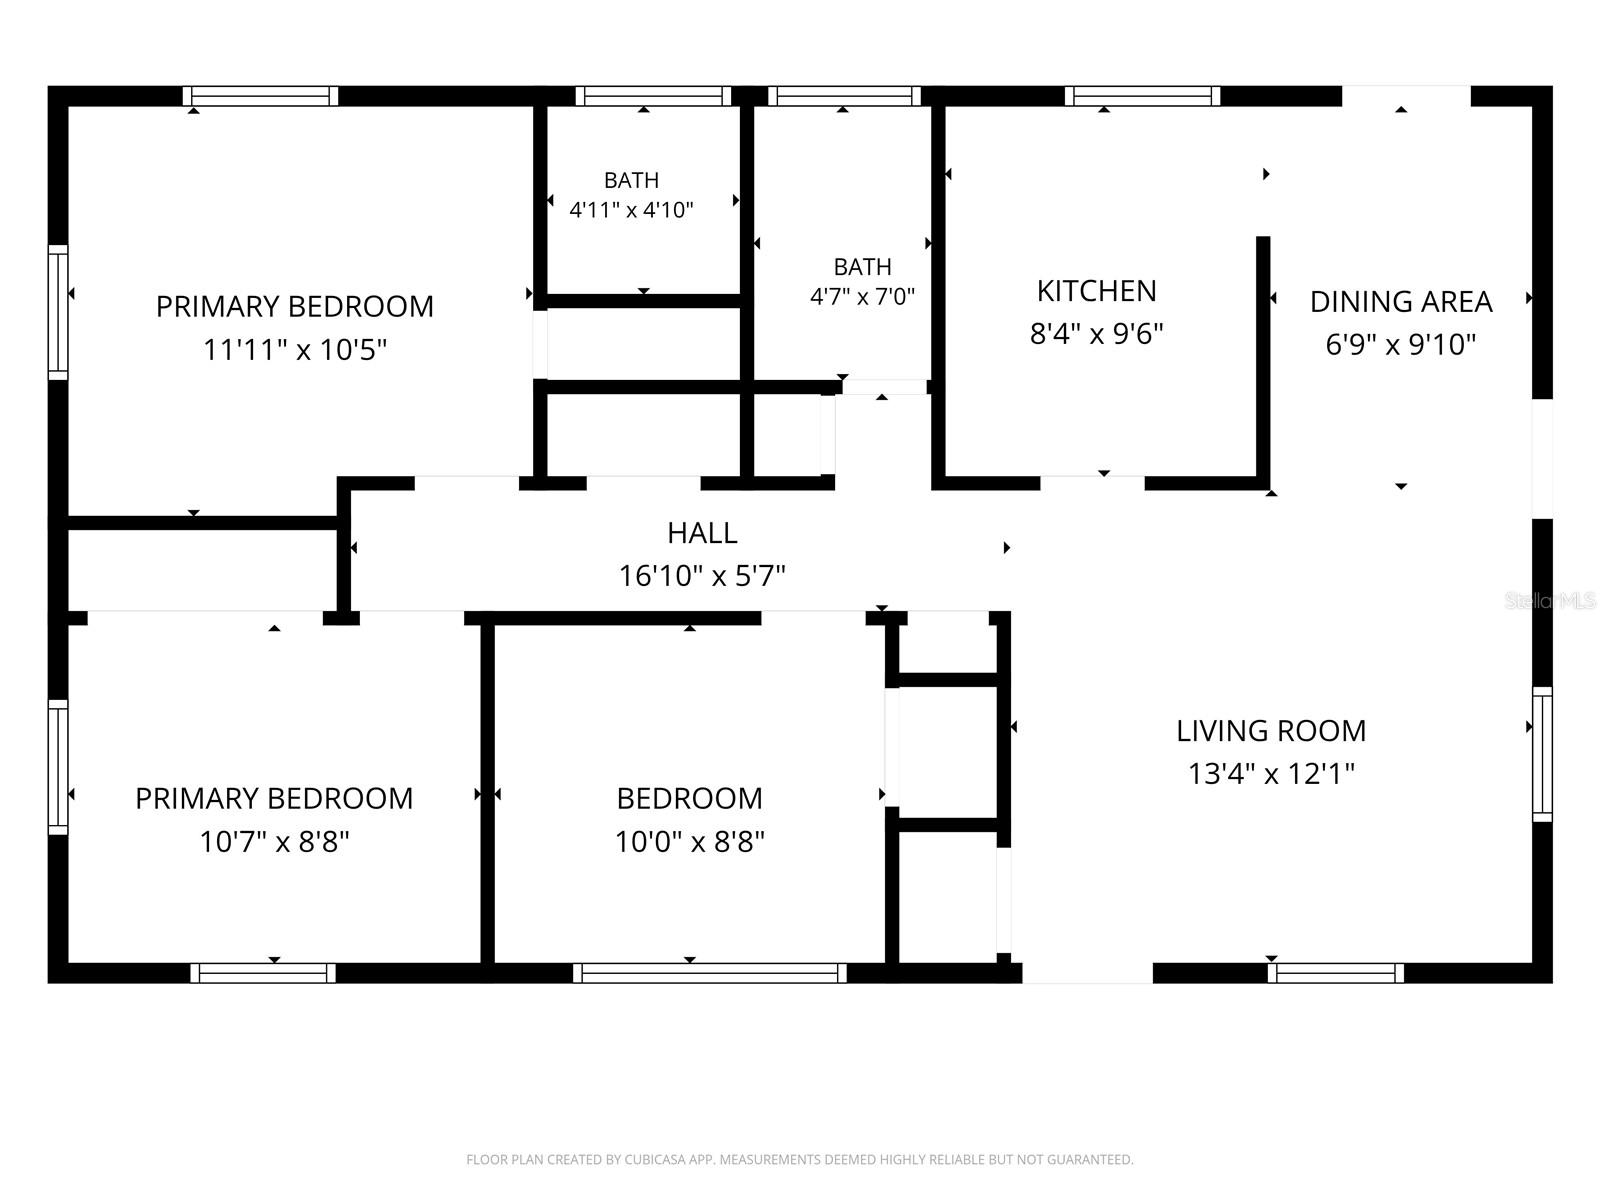
Floor plan showing three bedrooms, two bathrooms, kitchen, dining area, living room, and room dimensions.
VIEW PHOTOS
Courtesy of COMPASS FLORIDA LLC, Dallas Ackley  Listing Contact: 407-203-9441 
$312,500

5941 SWOFFIELD DR

3 Beds 2 Baths 912 Sq.Ft. 9,916 Sq.Ft.

Description

Seller willing to help buy down your rate! This charming home features a bright, functional layout with neutral vinyl flooring throughout and numerous recent improvements. The updated kitchen showcases shaker-style cabinetry, granite countertops, stainless steel appliances, wine rack and a modern tile backsplash. Fresh interior and exterior paint, updated doors, and other improvements throughout make this home truly move-in ready!
The roof was replaced in 2024, the A/C was replaced in 2015, and a new water purification system was installed in 2026, providing added peace of mind for the next owner.
Outside, you'll love the expansive fenced-in corner lot with a shed, huge backyard and plenty of room to garden, play, entertain, or simply enjoy the Florida sunshine. The covered carport provides convenient parking, while the mature landscaping and established neighborhood add to the home's curb appeal.
Zoned for highly sought-after Shenandoah Elementary and Boone High School, both recognized as A-rated schools, this home offers an exceptional opportunity for a first-time homebuyer or growing family. Located in Conway Acres with convenient access to shopping, dining, and Orlando International Airport.

Share Property

Location

5941 SWOFFIELD DR, ORLANDO, FL 32812

Status

For Sale
Dallas Ackley

Dallas Ackley

TITLE

REALTOR®

Property Amenities

Interior
Laundry room Laundry Room, Outside
Appliances Dishwasher, Disposal, Microwave, Range, Refrigerator
Flooring Linoleum
Total Bedrooms: 3
Half Bathrooms: 1
Full Bathrooms: 1
Other Interior Features Ceiling Fans(s), Kitchen/Family Room Combo, Living Room/Dining Room Combo, Primary Bedroom Main Floor, Solid Surface Counters, Solid Wood Cabinets
Area & Lot
Total area 1,280 Sq.Ft.
Lot Area 9,916 Sq.Ft.
Living area 912 Sq.Ft.
MLS® ID O6444556
Year Built 1962
High School Boone High
Middle School Conway Middle
Elementary School Shenandoah Elem
Type Residential
Status For Sale
Exterior
Stories 1
Air conditioning Central Air
Heat type Heat Pump
Water Source Public
Sewer Public Sewer
Other Exterior Features Private Mailbox, Storage
Lot Features Corner Lot
Roof Shingle
Utilities Public
Finance
Sales Price $312,500
Real Estate Tax $2,987 yearly
Single-story home with a broad covered carport, blue accent wall, and turquoise front door.

360 Virtual Tour

Take a tour of this property
Single-story home with a broad covered carport, blue accent wall, and turquoise front door.

Schedule a Showing

I would love to show you my beautiful property. Please select your preferred date and time below. I will be in touch shortly to confirm your appointment.

Schedule a Showing

I would love to show you my beautiful property. Please select your preferred date and time below. I will be in touch shortly to confirm your appointment.

Thank you for your interest in 5941 SWOFFIELD DR, ORLANDO, FL 32812. We are reviewing your request and will be in touch shortly!

Mortgage Calculator

Estimate your monthly mortgage payment, including the principal and interest, property taxes, and HOA. Adjust the values to generate a more accurate rate.

All estimates are provided for informational purposes only. Actual amounts may vary.
$0,000 Your Payment 20 15 65
$0,000 Your Payment

Work With Dallas

Customer service is a top priority. Dallas will help guide and educate you through every step of the process from contract to close. Contact her today so she can guide you through the buying and selling process.