Two-story Tudor-style building with cream siding, timber trim, brick lower floor, and landscaped lawn.
Kitchen with oak cabinets, a double-basin sink, and a glass patio door with blinds.
Compact kitchen with wood cabinets, white appliances, tile flooring, and a glass back door with blinds.
Empty living room with wall-to-wall carpet, a ceiling fan, and a glazed door with blinds.
Empty carpeted room with beige walls and a window covered by vertical blinds.
Bathroom with a tub and handheld shower, toilet, and light wood vanity and cabinets.
Stacked white washer and dryer in an open closet with louvered doors.
Residential building with raised porches and exterior stairs behind a landscaped lawn.
Aerial view of a community pool and tennis courts beside a lake.
Living room with vaulted timber-truss ceiling, loft balcony, brick fireplace, and pale blue sofas.
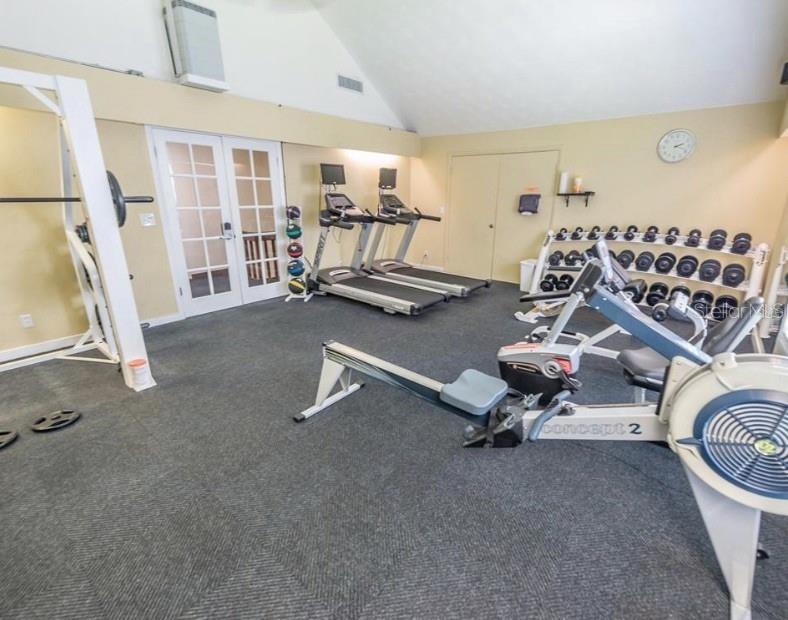
Fitness room with treadmills, dumbbell racks, and exercise equipment on gray carpet.
VIEW PHOTOS
Courtesy of COMPASS FLORIDA LLC, Dallas Ackley  Listing Contact: 407-201-0233 
$1,650/mo

5329 HANSEL AVE #2

2 Beds 2 Baths 994 Sq.Ft. 0.27 Acres

Description

WATER FRONT COMMUNITY! This charming, renovated, light and bright 2/2 second floor condo in Camelot has so much to offer! Interior includes HUGE bedrooms, walk in closets, washer/dryer, a back patio overlooking a luscious green courtyard and tons of storage. The exterior has beautiful landscaping, 2 pools, tennis courts, basketball and a fitness center in the clubhouse.....bring your boat, paddle board or kayak and enjoy the beach on Lake Conway! Boat storage is available for a fee. SODO location couldn't be better; you are central to everything! Minutes to downtown, major malls, Universal, Disney, and the airport! $75 application fee and HOA approval/fee required. Must make 3x rent.

Share Property

Location

5329 HANSEL AVE #2, EDGEWOOD, FL 32809

Status

Leased

Date Leased

February 23, 2024
Dallas Ackley

Dallas Ackley

TITLE

REALTOR®

Property Amenities

Interior
Laundry room Laundry Closet
Appliances Dishwasher, Disposal, Dryer, Microwave, Range, Refrigerator, Washer
Flooring Carpet, Ceramic Tile
Total Bedrooms: 2
Full Bathrooms: 2
Other Interior Features Ceiling Fans(s), Living Room/Dining Room Combo, Primary Bedroom Upstairs, Split Bedroom, Walk-In Closet(s)
Area & Lot
Total area 994 Sq.Ft.
Lot Area 0.27 Acres
Living area 994 Sq.Ft.
MLS® ID O6166191
Year Built 1970
Type Condo
Status Leased
Exterior
Stories 1
Air conditioning Central Air
Heat type Heat Pump
Water Source Public
Sewer Public Sewer
Parking Assigned, Guest
Utilities Public
Finance
Lease Price $1,650/mo
Kitchen with oak cabinets, a double-basin sink, and a glass patio door with blinds.

360 Virtual Tour

Take a tour of this property

Work With Dallas

Customer service is a top priority. Dallas will help guide and educate you through every step of the process from contract to close. Contact her today so she can guide you through the buying and selling process.