Single-story home with a two-car garage, broad driveway, and palm trees along the front lawn.
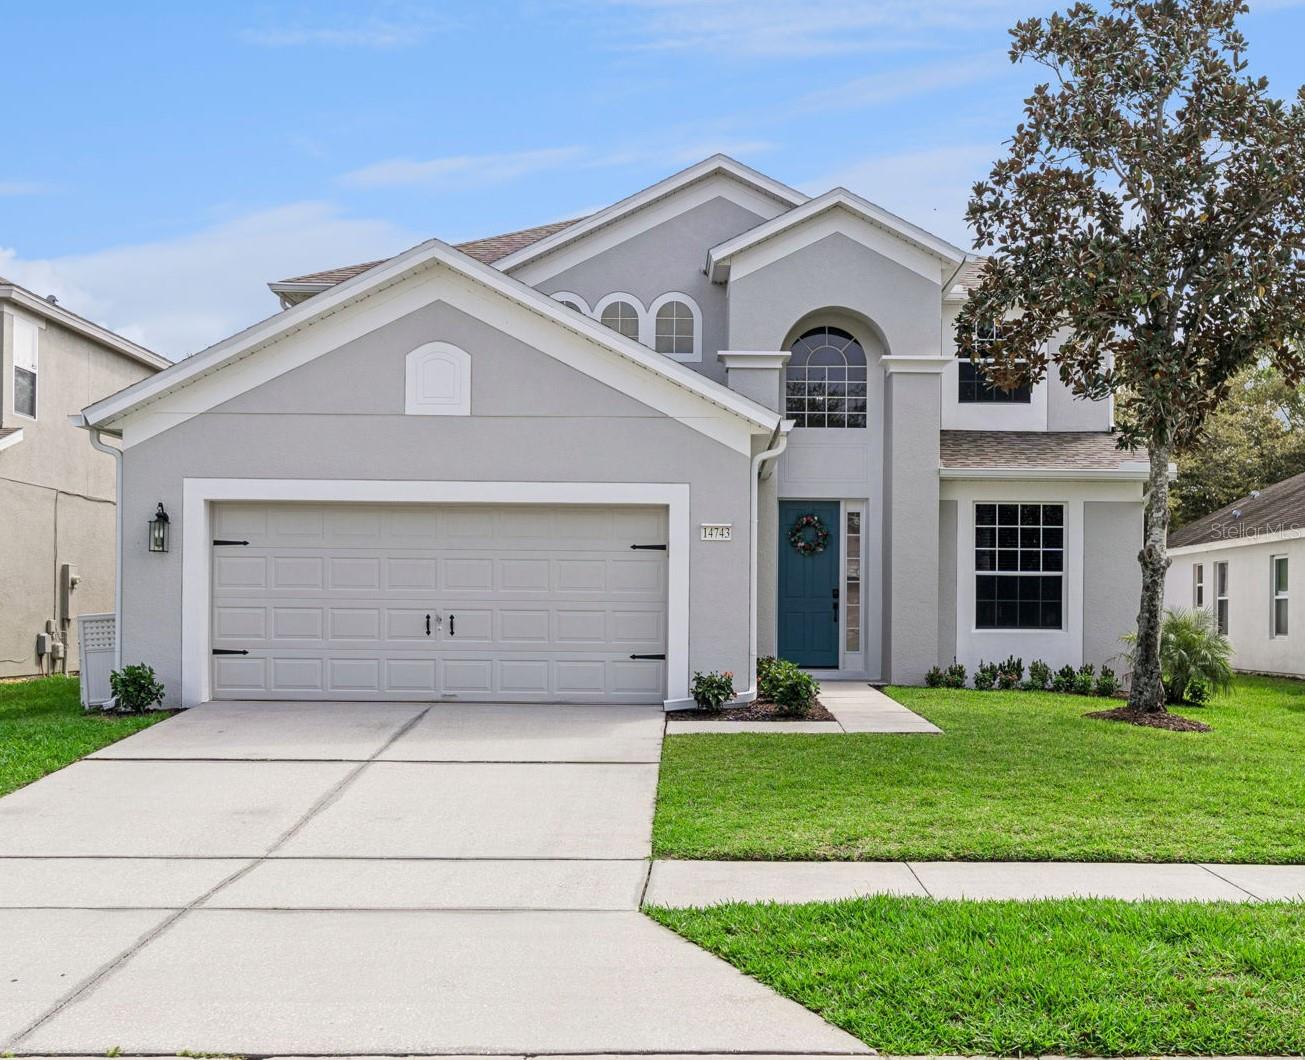
Single-story home with a red front door, two-car garage, and palm trees in the front yard.
Kitchen with white cabinets, stainless steel appliances, and windows overlooking a screened patio.
Galley kitchen with white cabinets, beige counters, and stainless steel appliances.
Living room with brown leather recliners, a television, family photos, and wood-look flooring.
Furnished living room with dark reclining sofas, wood-look floors, and tall windows overlooking greenery.
Dining and living area with a dark dining set, leather recliners, vaulted ceiling, and screened patio access.
Furnished bedroom with a seashell-patterned bedspread and tall windows topped by an arched window.
Bathroom with a white vanity and toilet beside a large glass-enclosed tiled shower.
Bedroom with a light blue patterned bedspread and wooden nightstand beside the bed.
Furnished hobby room with shelves of toy models and a large model building on a table.
Bathroom with a geometric pink and blue shower curtain, white vanity, and toilet.
Furnished bedroom with a floral bedspread, wooden dressers, and tall windows with vertical blinds.
Bedroom with a vaulted ceiling, gray upholstered bed, and model castle displayed on a wooden dresser.
Bathroom with a white vanity and mirror, toilet, frosted window, and glass-panel door with blinds.
Bathroom with a glass-enclosed tiled shower and frosted window.
Swimming pool under a screened enclosure, with a paved deck, cushioned loungers, and a tall hedge.
Screened backyard pool with a concrete deck, patio chairs, and covered grill.
Screened pool patio with blue-striped dining chairs and a hedge outside the enclosure.
Covered patio with a red-cushioned sectional, outdoor chairs, and sliding glass doors.
Home’s screened pool and covered patio, viewed from the rear.
VIEW PHOTOS
Courtesy of COMPASS FLORIDA LLC, Dallas Ackley  Listing Contact: 407-201-0233 
$332,000

344 HIGH POINT DR

4 Beds 3 Baths 1,489 Sq.Ft. 5,497 Sq.Ft.

Description

Come see this extremely well maintained, Disney area, pool home today! This adorable home has a bright and open floor plan with vaulted ceilings, large windows and neutral colors. The spacious kitchen has all new appliances. There are 2 master suites with tons of storage. The front and back doors were recently replaced along with the A/C in 2022. The private lanai has a screened-in pool with plenty of deck space- perfect for entertaining and enjoying the Florida sunshine and the landscaping was just updated. Westbury is an established, clean, highly-sought out community that is centrally located just minutes from the theme parks, shopping, golfing & restaurants. The low HOA fees include lawn maintenance including shrub trimming, sprinkler repair and pest control! This beautiful home can be used as a primary residence, vacation home or short-term rental!

Share Property

Location

344 HIGH POINT DR, DAVENPORT, FL 33837

Status

Sold

Date Sold

December 19, 2023
Dallas Ackley

Dallas Ackley

TITLE

REALTOR®

Property Amenities

Interior
Laundry room Laundry Room
Appliances Dishwasher, Disposal, Microwave, Range, Refrigerator
Flooring Carpet, Ceramic Tile
Total Bedrooms: 4
Full Bathrooms: 3
Other Interior Features High Ceilings, Kitchen/Family Room Combo, Living Room/Dining Room Combo, Primary Bedroom Main Floor, Walk-In Closet(s)
Area & Lot
Total area 2,048 Sq.Ft.
Lot Area 5,497 Sq.Ft.
Living area 1,489 Sq.Ft.
MLS® ID O6148243
Year Built 2004
Type Residential
Status Sold
Exterior
Stories 1
Pool Heated, In Ground, Screen Enclosure
Air conditioning Central Air
Heat type Central
Water Source Public
Garage Space 2.0
Security Features Security System Owned
Sewer Public Sewer
Other Exterior Features Sidewalk
Parking Garage Door Opener
Roof Shingle
Utilities Cable Connected, Public
Finance
Sales Price $332,000
HOA Fees $100 monthly
Real Estate Tax $2,173 yearly
Single-story home with a red front door, two-car garage, and palm trees in the front yard.

360 Virtual Tour

Take a tour of this property

Work With Dallas

Customer service is a top priority. Dallas will help guide and educate you through every step of the process from contract to close. Contact her today so she can guide you through the buying and selling process.