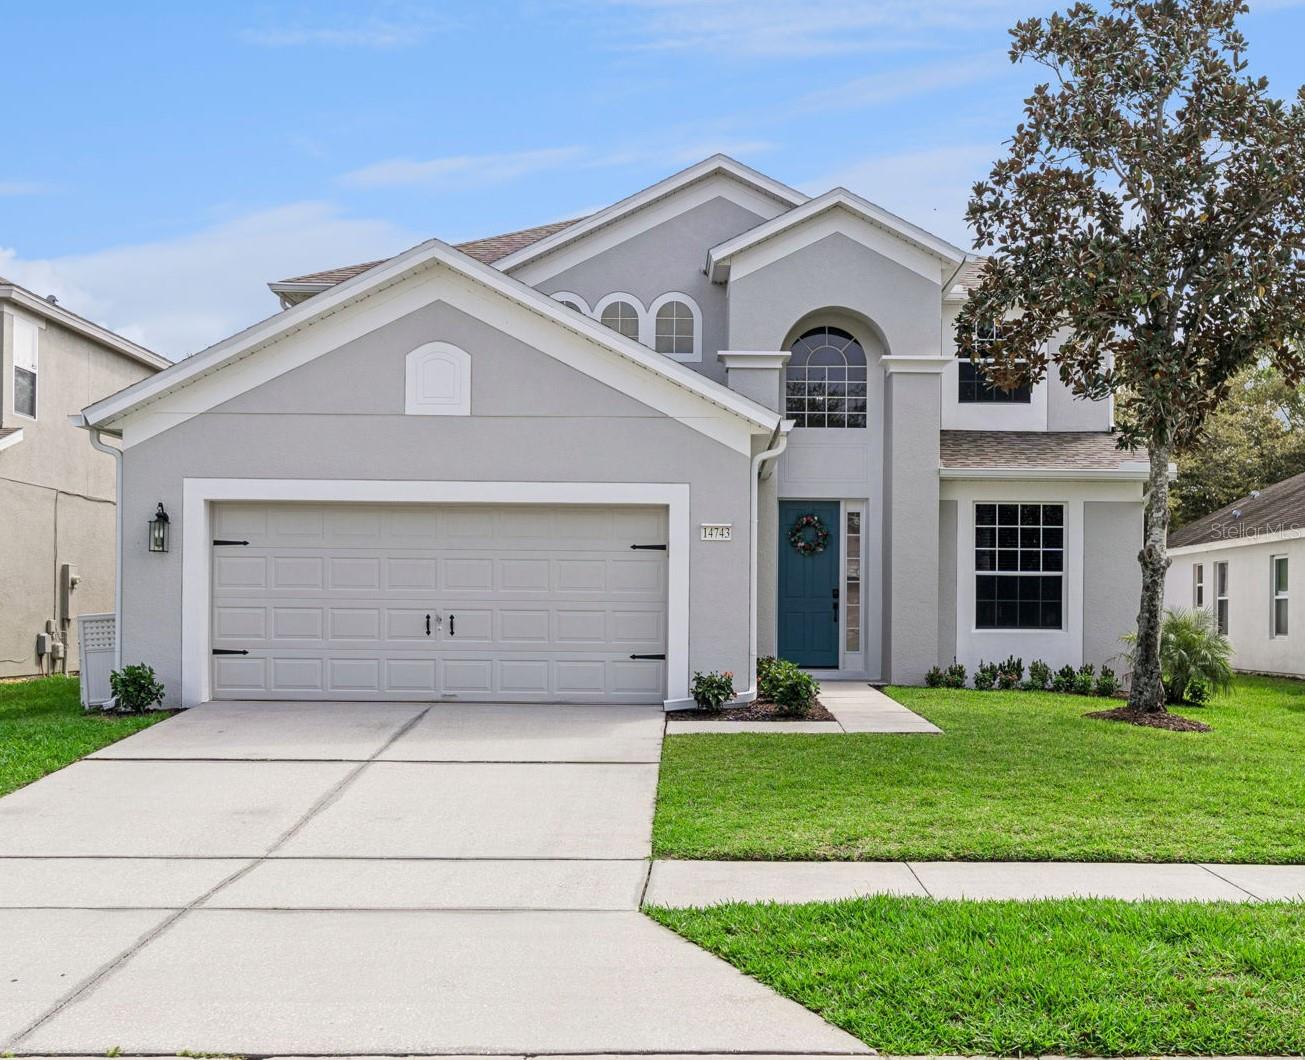
Gray two-story house with a red front door, covered porch, and attached garage.
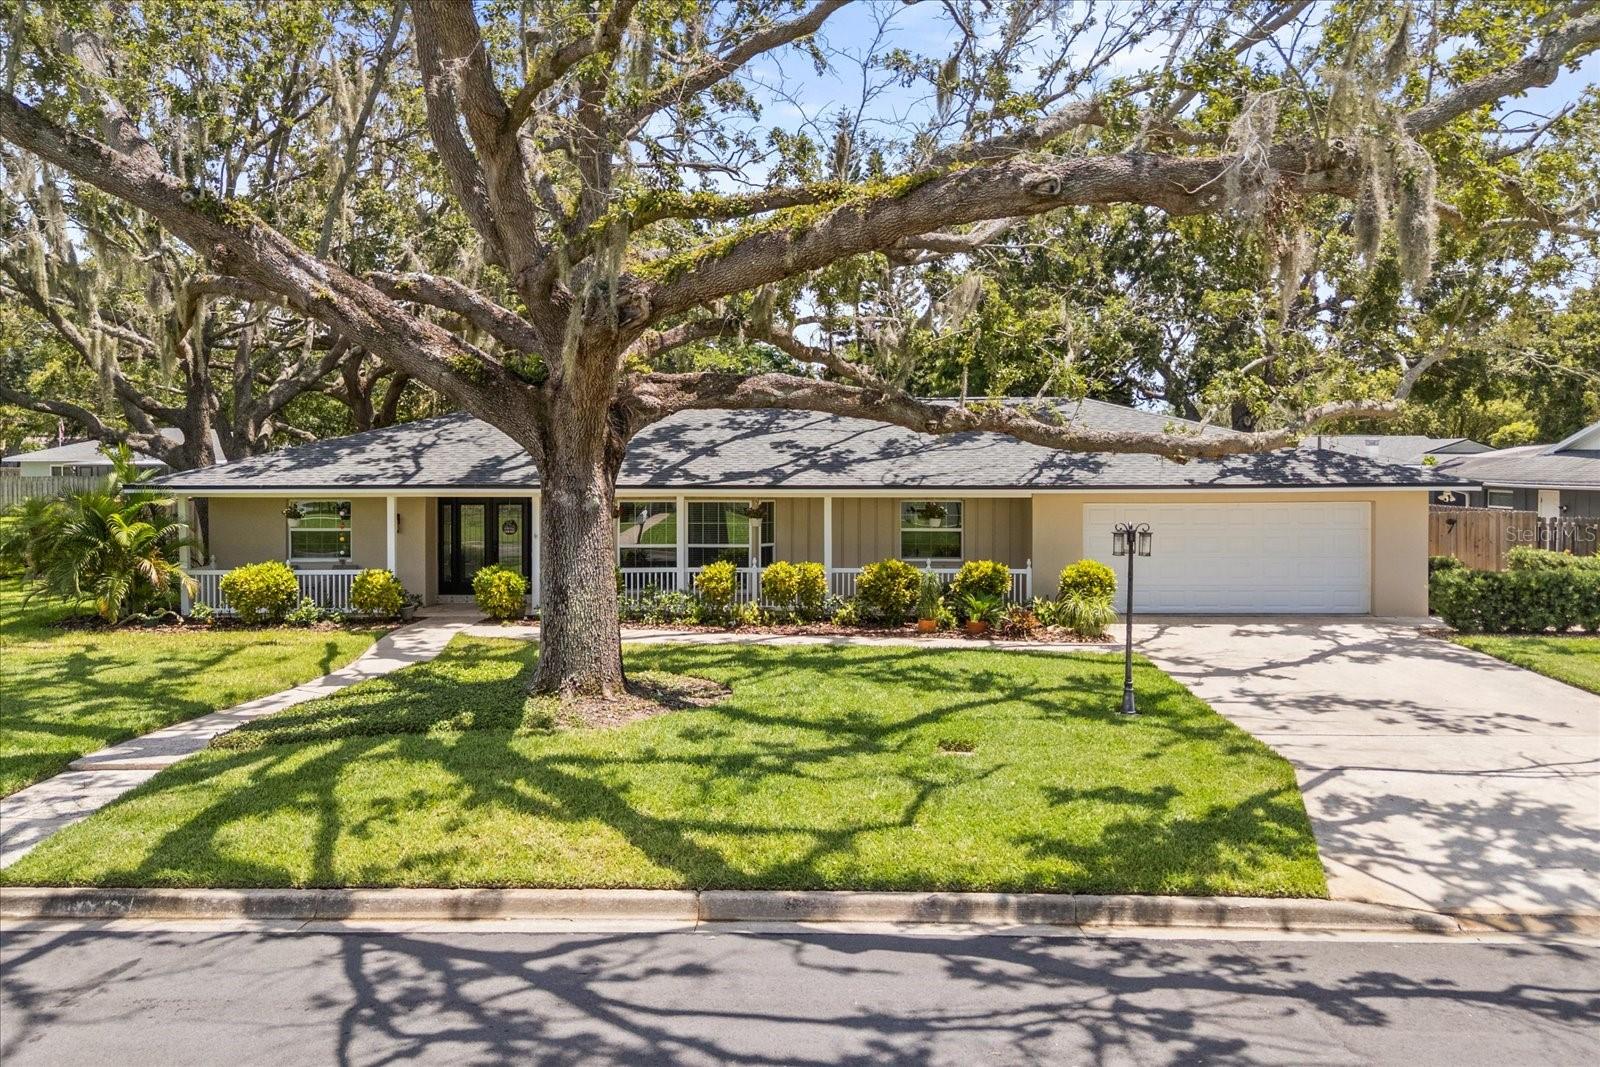
Two-story gray home with a covered porch and garage, framed by mature trees.
Front porch with a red entry door, white railings, and a hanging swing.
Open-plan living room with blue wicker seating, built-in shelves, and beige tile floors.
Living room with a fireplace, wicker seating, and an open doorway to an adjoining room.
Living room with wicker seating, a white fireplace, and windows with patterned valances.
Open-plan living and dining area with polished concrete floors and large windows overlooking a fenced yard.
Dining room with a dark table and chairs beside a pass-through to the kitchen.
Kitchen with yellow walls, blue countertops, white cabinets, and a window above the sink.
Kitchen with mustard-yellow walls, white cabinets, blue counters, and a double-basin sink.
Living room with leather reclining sofas, a patterned rug, and sliding doors to a fenced backyard.
Bathroom vanity with a large mirror and pale green walls, looking through to a living area.
Bedroom with a gray-covered bed, wide shuttered windows, and dark wood floors.
Bathroom with a long gray vanity, oval sink, large framed mirror, and doorway to a wood-floored area.
Furnished bedroom with pale teal walls, a queen bed, warm wood floors, and a ceiling fan.
Bedroom with warm wood floors, white closet doors, and a curtained window.
Bedroom with a large white-and-gray bed, hardwood floors, and windows overlooking leafy greenery.
Bedroom with teal walls, dark flooring, a white-covered bed, and plantation shutters.
Bathroom with a tiled shower, blue curtain, toilet, and white vanity beneath a window.
Laundry room with top-loading washer and dryer beside a large water heater and overhead plywood shelving.
Two-story gray house behind a broad lawn and concrete patio in a fenced backyard.
Aerial view of a home and landscaped lot with a backyard swimming pool.
Gray home with a covered porch and gravel driveway on a tree-lined residential street.
Aerial view of a neighborhood beside a broad lake, with tree-lined homes and a backyard pool.
VIEW PHOTOS
Courtesy of COMPASS FLORIDA LLC, Dallas Ackley  Listing Contact: 407-201-0233 
$465,000

2418 EUSTON RD

3 Beds 3 Baths 2,048 Sq.Ft. 0.27 Acres

Description

Amazing Winter Park/Lake Killarney Location! Sit on your front porch swing and enjoy the beautifully landscaped yard with Magnolia trees and Almond trees that are in bloom and smell heavenly right now! Walk into your open and bright living areas with trendy concrete floors, lots of architectural features and a wood burning fire place. The charming kitchen opens up to the dining area with views of the large fenced backyard. Upstairs you will find three huge bedrooms with wood floors and a separate area that could be used as an office, playroom or fourth bedroom. All drapes, washer/dryer and furniture stay! Roof replaced 2018. View Lake Killarney from your front yard! Easy access to I-4 for commute time.

Share Property

Location

2418 EUSTON RD, WINTER PARK, FL 32789

Status

Sold

Date Sold

October 20, 2022
Dallas Ackley

Dallas Ackley

TITLE

REALTOR®

Property Amenities

Interior
Laundry room In Garage, Laundry Room
Fireplace Wood Burning
Appliances Dishwasher, Dryer, Microwave, Range, Refrigerator, Washer
Flooring Ceramic Tile, Concrete, Wood
Total Bedrooms: 3
Half Bathrooms: 1
Full Bathrooms: 2
Other Interior Features Ceiling Fans(s), Master Bedroom Upstairs, Open Floorplan, Thermostat, Walk-In Closet(s), Window Treatments
Area & Lot
Lot Area 0.27 Acres
Living area 2,048 Sq.Ft.
MLS® ID O6038635
Year Built 1950
High School Edgewater High
Middle School College Park Middle
Elementary School Killarney Elem
Type Residential
Status Sold
Exterior
Stories 2
Air conditioning Central Air
Heat type Central
Water Source Public
Garage Space 1.0
Sewer Septic Tank
Other Exterior Features Fence, Irrigation System, Lighting, Sidewalk, Sliding Doors
Roof Shingle
Utilities Cable Available, Public
Finance
Sales Price $465,000
Real Estate Tax $5,546 yearly
Two-story gray home with a covered porch and garage, framed by mature trees.

360 Virtual Tour

Take a tour of this property

Work With Dallas

Customer service is a top priority. Dallas will help guide and educate you through every step of the process from contract to close. Contact her today so she can guide you through the buying and selling process.