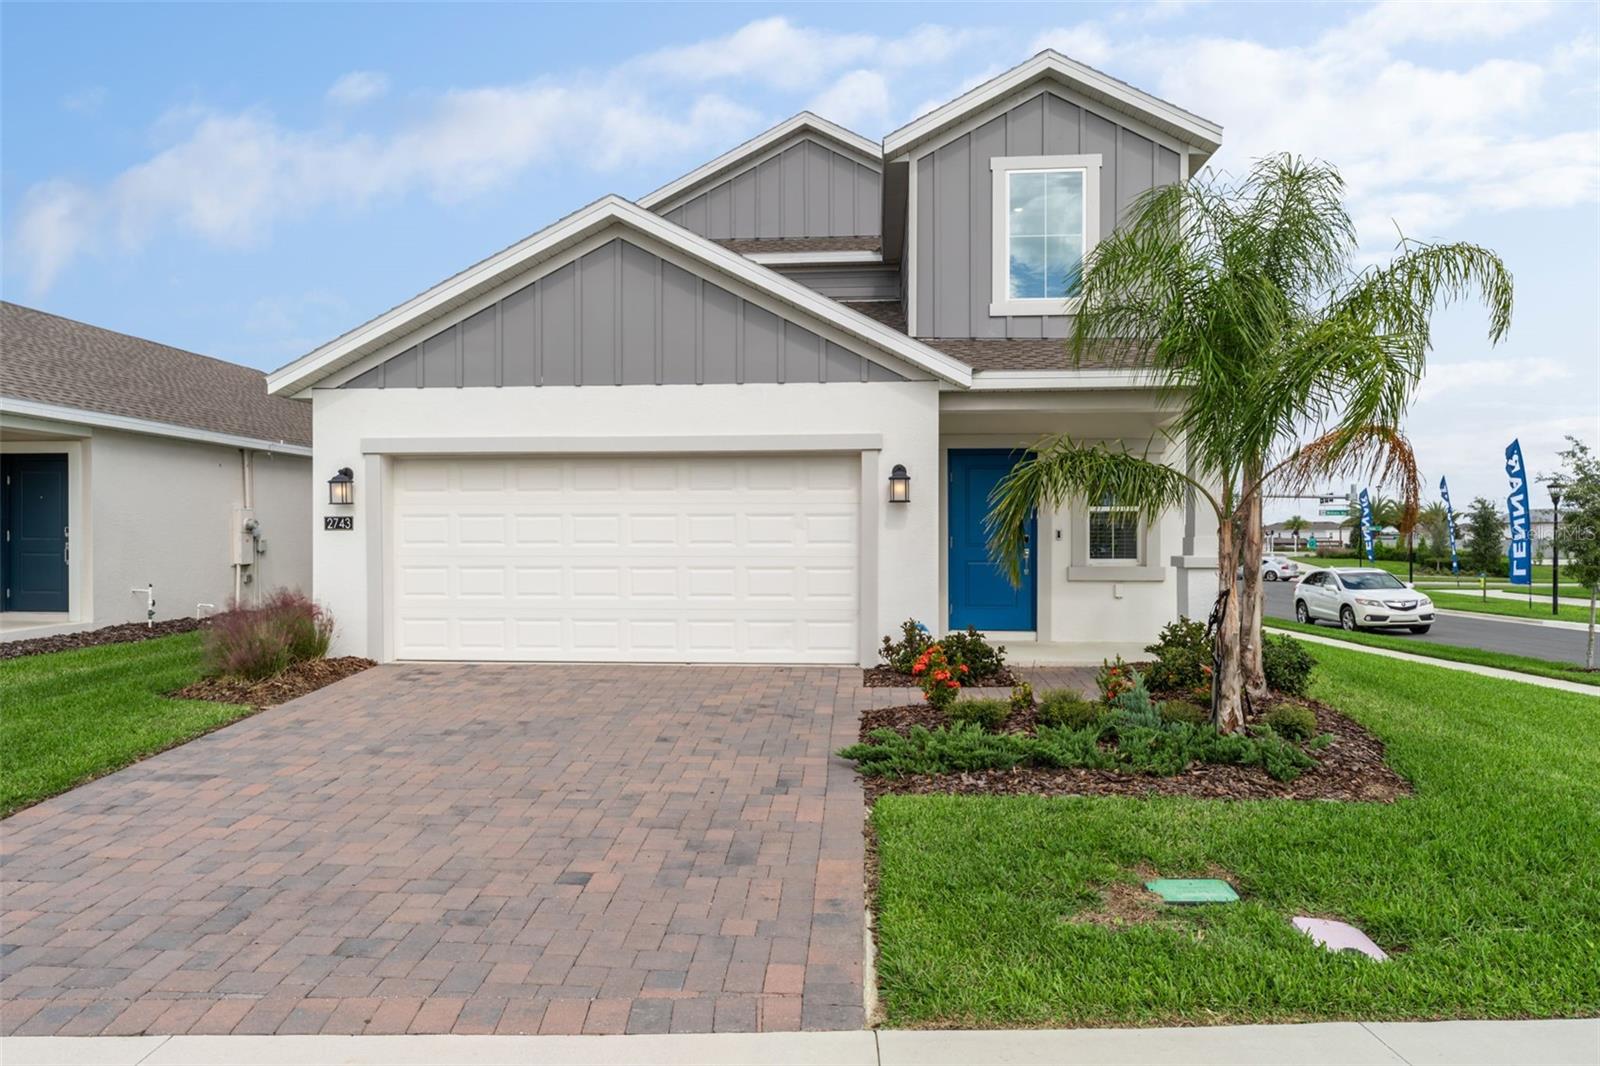
Property photo 1
5 Beds
3 Baths
2,505 sqft

$474,900

2743 RUNNERS CIR, CLERMONT FL, 34714

Price per sqft$189.58
Built in2023
Property size2,505 sqft
Property typeResidential
Courtesy of RE/MAX PRIME PROPERTIES, Nick Whitehouse  Listing Contact: 407-347-4512

Overview

Sold

Listed Oct 22, 2025

Updated Jun 1

Why wait for new construction when you can own this never-occupied, meticulously maintained former model home in the peaceful community of Wellness Ridge? This beautifully designed two-story home offers the perfect blend of open living and private comfort. The first floor features an open-concept layout that flows effortlessly from the dining area to the gourmet kitchen—showcasing 42” upper cabinets, quartz countertops, stainless steel appliances, an oversized under-mount sink, and ample storage—leading into the spacious living room, ideal for entertaining or everyday family living. The first-floor owner’s suite provides a serene escape with a large walk-in closet, dual-sink vanity with makeup station, a glass-enclosed shower, and a private water closet. Sliding glass doors open to a spacious backyard—an ideal blank canvas to create your outdoor oasis or add fencing for your four-legged companions. Upstairs, you’ll find four generously sized bedrooms, a full guest bath, and a versatile loft area perfect for a home office, playroom, or media space. Wellness Ridge—a community designed for a Healthy & Active Lifestyle! Enjoy resort-style amenities including sports courts, clubhouse, fitness center, resort-style swimming pool, playground, multi-use trails, and scenic conservation areas. Conveniently located near Lake Louisa State Park, the Olympus Project, Schofield Road, and minutes from shopping, dining, and major highways. Enjoy quick access to the Western entrance of Walt Disney World, just 20 minutes to Downtown Winter Garden, and 12 minutes to Historic Downtown Clermont—one of Central Florida’s fastest-growing and most picturesque cities, known for its rolling hills and pristine lakes.

Additional information

MLS® ID
O6354254

Interior Features

Bedrooms
5
Bathrooms
3
Cooling
Yes
Heating
Yes
Basement
No

Exterior Features

Lot Size
0.15 Acres

Other Property Details

Taxes
$9,214
Tax Frequency
Annually
Association Fee Frequency
Monthly
Garage
Yes
Municipality
23
Pets Allowed
Yes
New Construction
Yes
55+/Senior Community
No

Listings courtesy of Stellar MLS as distributed by MLS GRID

All information deemed reliable but not guaranteed and should be independently verified. All properties are subject to prior sale, change or withdrawal. Neither listing broker(s) nor Dallas Ackley shall be responsible for any typographical errors, misinformation, misprints and shall be held totally harmless. Properties displayed may be listed or sold by various participants in the MLS. 

Based on information submitted to the MLS GRID as of 12:14 AM UTC on 10/24/2026. All data is obtained from various sources and may not have been verified by broker or MLS GRID. Supplied Open House Information is subject to change without notice. All information should be independently reviewed and verified for accuracy. Properties may or may not be listed by the office/agent presenting the information.

©2026 Stellar MLS . All rights reserved.

DMCA Notice

Powered by Luxury Presence