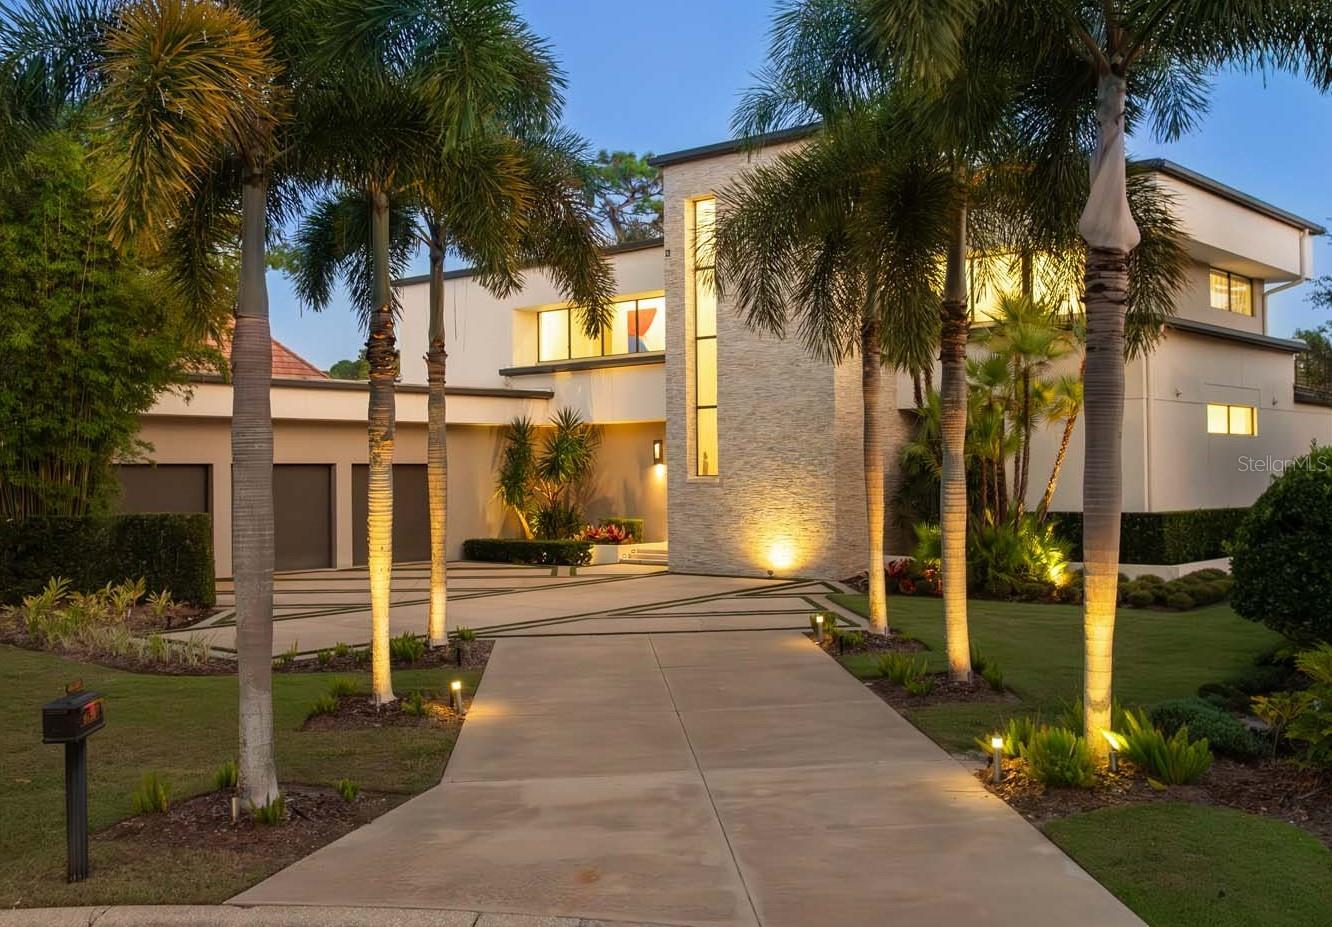
Property photo 1
5 Beds
7 Baths
4,412 sqft

$2,875,000

9420 THURLOE PL, ORLANDO FL, 32827

Price per sqft$651.63
Built in2016
Property size4,412 sqft
Property typeResidential
Courtesy of LAKE NONA REALTY LLC, Cathy Williams  Listing Contact: 407-851-9091

Overview

Sold

Listed Oct 24, 2025

Updated Jun 1

One or more photo(s) has been virtually staged. This stunning, contemporary residence is perfectly poised along the 2nd fairway of Lake Nona Golf & Country Club’s championship golf course. Built by Phil Kean Design Group in 2016, the two-story floor plan redefines modern Lake Nona living with its minimalist architecture and stylish interior centered on an indoor-outdoor lifestyle. The interior of this five-bedroom home brings a refreshing blend of current design, comfort and pure luxury. The open, glass-railed staircase serves as a focal point throughout the primary living area, which includes the living room, expansive kitchen and dining areas and a well-appointed master suite. A dramatic dual-sided fireplace creates an elegant anchor point for the modern aesthetic and can be enjoyed from the living room, dining room and kitchen area, which features Lauriermax cabinets, Wolf and Sub-Zero appliances, a dedicated wine refrigerator, a sleek breakfast bar and convenient pass-through access to the outdoor kitchen. Designed for indoor-outdoor living, floor-to-ceiling glass sliding doors open to reveal serene golf views, a 58-foot open-air pool with sun shelf and spa, and a generous covered lanai with summer kitchen and motorized retractable screens. The second floor features four additional bedrooms, all with en suite baths and access to the expansive exterior balcony that maximizes the extraordinary multiple fairway views and offers the ideal space for guests and family. Additional features include: • Master bath with private wet room, multiple jets and free standing tub • Second floor loft bonus room/home office • 3-car garage with epoxy floors NOTE: The seller has proactively conducted a home inspection and performed exploratory demolition in the primary bedroom suite to better understand the scope of necessary repairs. Additionally, the original builder, Phil Kean Design Group, has provided a detailed proposal and estimate for the recommended work. This documentation is available upon request.

Additional information

MLS® ID
O6348895

Interior Features

Bedrooms
5
Bathrooms
7
Fireplace
Yes
Cooling
Yes
Heating
Yes
Basement
No

Exterior Features

Lot Size
0.42 Acres

Other Property Details

Taxes
$53,023
Tax Frequency
Annually
Association Fee Frequency
Monthly
Garage
Yes
View
Yes
Municipality
24
Pets Allowed
Yes
Pool
Yes
55+/Senior Community
No

Listings courtesy of Stellar MLS as distributed by MLS GRID

All information deemed reliable but not guaranteed and should be independently verified. All properties are subject to prior sale, change or withdrawal. Neither listing broker(s) nor Dallas Ackley shall be responsible for any typographical errors, misinformation, misprints and shall be held totally harmless. Properties displayed may be listed or sold by various participants in the MLS. 

Based on information submitted to the MLS GRID as of 7:59 PM UTC on 10/24/2026. All data is obtained from various sources and may not have been verified by broker or MLS GRID. Supplied Open House Information is subject to change without notice. All information should be independently reviewed and verified for accuracy. Properties may or may not be listed by the office/agent presenting the information.

©2026 Stellar MLS . All rights reserved.

DMCA Notice

Powered by Luxury Presence