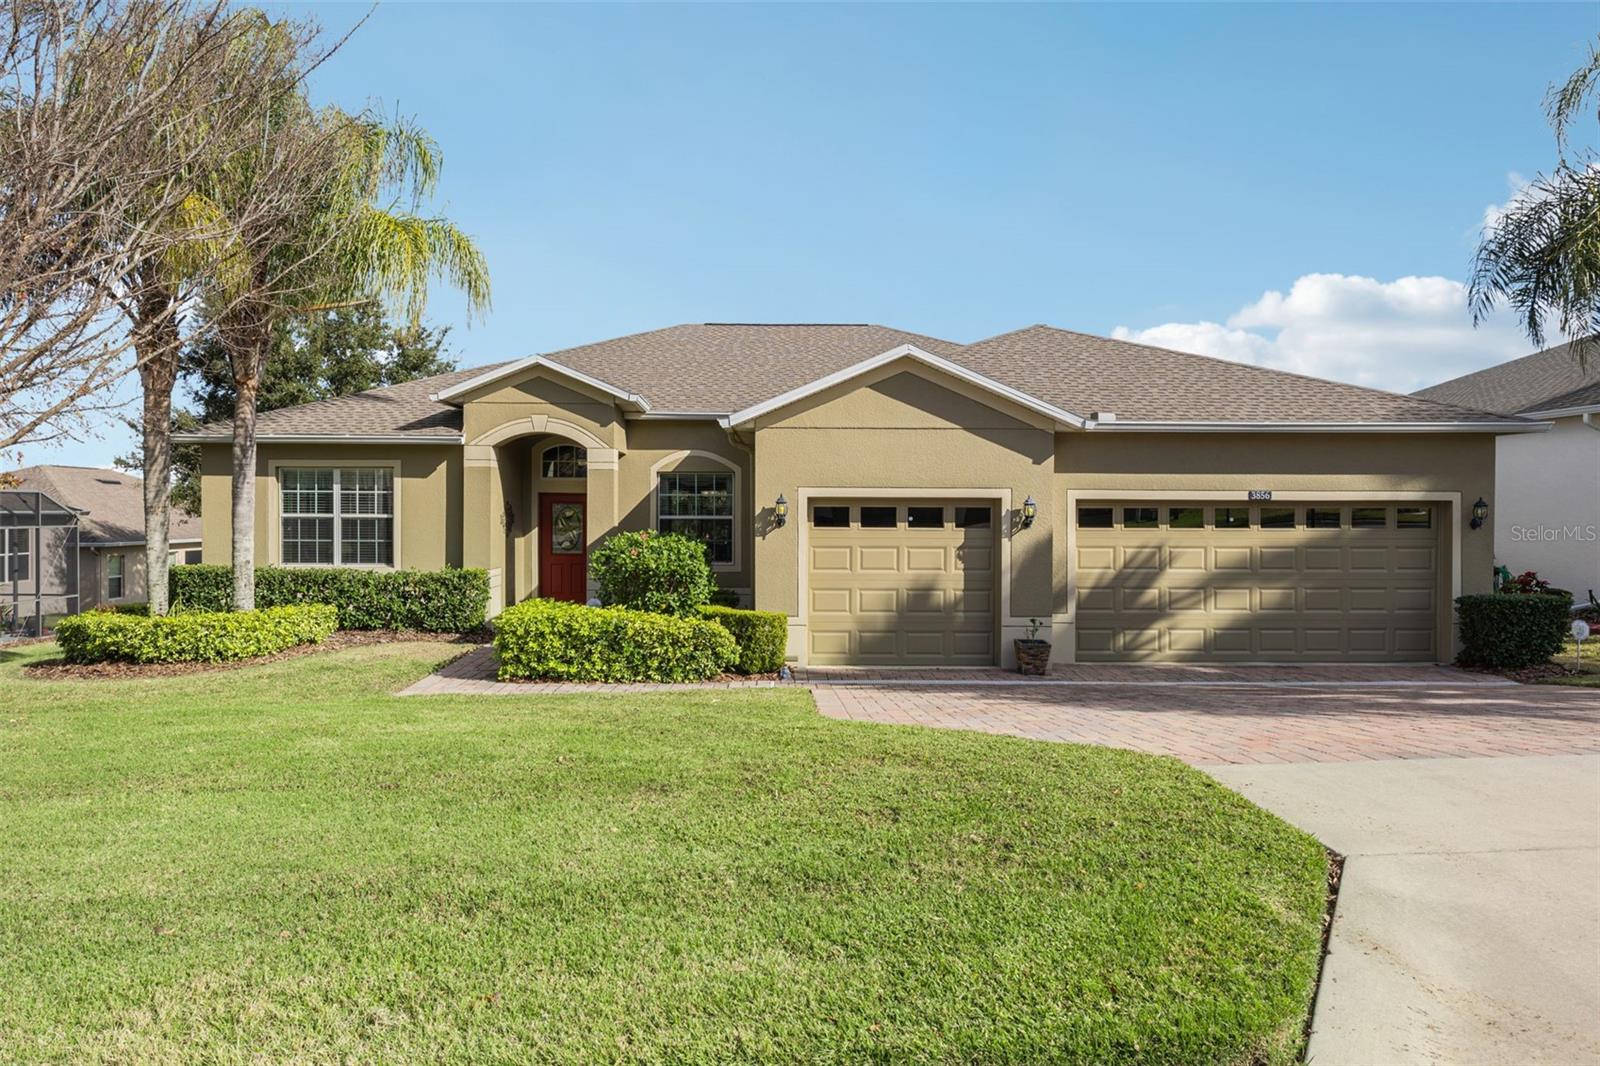
Property photo 1
3 Beds
2 Baths
2,109 sqft

$485,000

3856 SANIBEL ST, CLERMONT FL, 34711

Price per sqft$229.97
Built in2013
Property size2,109 sqft
Property typeResidential
Courtesy of BHHS FLORIDA REALTY, Patti Kincaid  Listing Contact: 407-876-2090

Overview

Sold

Listed Jan 10, 2026

Updated Jun 1

Welcome to Heritage Hills a sought after 55 plus community in beautiful Clermont! The popular Paulson model features 3 bedrooms with 2 bathrooms, a 3 car garage, an office and a screened extended lanai! NEW ROOF 2023, HOT WATER HEATER 2025 and HVAC 2023! What a view from the backyard! Perfect views for launches! Special features of this home are the high ceilings throughout the living area, exterior was painted in 2025, crown molding, chair rail in dining room, laundry tub in the laundry room and a large storage closet, newer KitchenAid refrigerator and dishwasher and the open floor plan! Once you enter, you will immediately notice the soaring ceilings! The kitchen has granite countertops, pendant lights, tile backsplash, walk in pantry, breakfast bar, lots of cabinet space and a breakfast nook. The primary bedroom suite is spacious with crown molding, door leading to the lanai, dual sink granite countertop, garden tub, 2 closets and large tiled walk in shower! The open floor plan of the kitchen, family room and dining room overlooking the lanai is a perfect place for entertaining. The secondary bedrooms share a full bath and the office located at the front of the home has double doors for privacy! All window treatments and appliances stay! You will enjoy this quiet neighborhood! Heritage Hills amenities include a heated pool and spa, pickle ball, tennis, basketball, bocce ball, shuffleboard, clubhouse with planned activities, lots of clubs to join, fitness center, art and crafts room, billiard room, card room and ballroom for holding events. Exterior is painted every 6 years, Spectrum cable and high speed internet and yard maintenance is included in the HOA fee! There is a 5 mile walking trail around the community. Call today for your private showing!

Additional information

MLS® ID
O6372767

Interior Features

Bedrooms
3
Bathrooms
2
Cooling
Yes
Heating
Yes
Basement
No

Exterior Features

Lot Size
0.21 Acres

Other Property Details

Taxes
$2,325
Tax Frequency
Annually
Association Fee Frequency
Monthly
Garage
Yes
Pets Allowed
Yes
55+/Senior Community
Yes

Listings courtesy of Stellar MLS as distributed by MLS GRID

All information deemed reliable but not guaranteed and should be independently verified. All properties are subject to prior sale, change or withdrawal. Neither listing broker(s) nor Dallas Ackley shall be responsible for any typographical errors, misinformation, misprints and shall be held totally harmless. Properties displayed may be listed or sold by various participants in the MLS. 

Based on information submitted to the MLS GRID as of 6:01 PM UTC on 10/15/2026. All data is obtained from various sources and may not have been verified by broker or MLS GRID. Supplied Open House Information is subject to change without notice. All information should be independently reviewed and verified for accuracy. Properties may or may not be listed by the office/agent presenting the information.

©2026 Stellar MLS . All rights reserved.

DMCA Notice

Powered by Luxury Presence