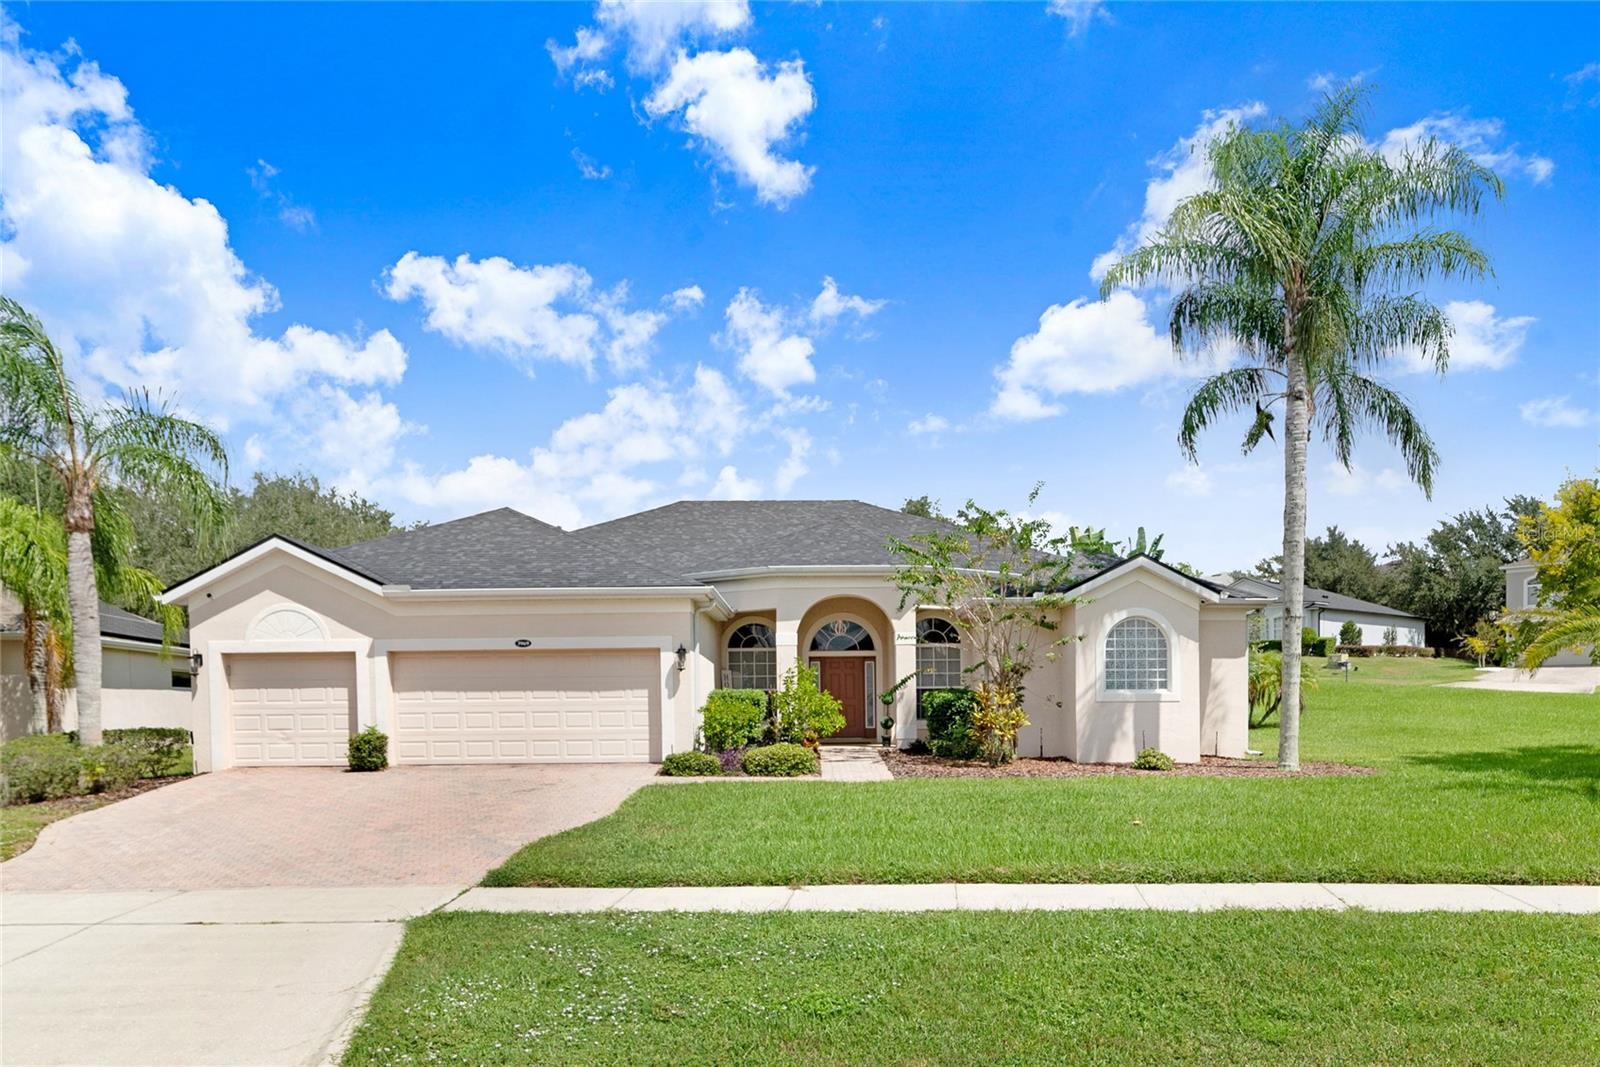
Property photo 1
4 Beds
3 Baths
2,871 sqft

$611,000

3969 DERBY GLEN DR, CLERMONT FL, 34711

Price per sqft$212.82
Built in2004
Property size2,871 sqft
Property typeResidential
Courtesy of CHARLES RUTENBERG REALTY ORLANDO, Rick Ojeda  Listing Contact: 407-622-2122

Overview

Sold

Listed Sep 26, 2025

Updated Jun 1

Motivated Seller! CONCESSIONS OF $10k AVAILABLE to help BUYER with closing cost and/or buy the interest rate down. Discover the perfect blend of comfort and style in this spacious 4 bedroom, 3 bath home with a 3 CAR GARAGE, sparkling POOL and FENCED back yard – Plus NEW ROOF (2025) and NEW AC (2025) and newer water heater - brings peace of mind and years of worry-free living. This sought-after Sheffield model by Lennar Homes is PRIVATELY situated in Legends Country Club, a GATED and 24/7 GUARD Golf Community, with amazing amenities. Featuring a GOURMET KITCHEN with double ovens, ample counter space and lots of cabinetry, large center island, and an elongated breakfast bar – perfect for the family chef, while entertaining from the family room! Home offers new modern light fixtures, ceramic tile throughout with 4 generously sized bedrooms, including a versatile IN-LAW SUITE with private bathroom, ideal for multigenerational living or extended guests. Large sliding doors show off the sparkling pool and expanded deck area, perfect for living the Florida lifestyle. Iron fenced back yard is perfect for gardening, playing children or furry pets. ****** LEGENDS HOA DUES INCLUDE (fiber optic high-speed internet and TV Cable) PLUS Residents benefit from exclusive amenities including a COMMUNITY POOL, Kiddie Pool, Hot Tub, SAUNA, FITNESS CENTER, Tennis/Pickleball and basketball courts, Tavern/Grille, Golf Pro Shop, Pool Table/Ping Pong, Community Kitchen and 10,000+sq ft. CLUBHOUSE that overlooks Lake Louisa! Prime location just minutes from Hwy 27, Hwy 50, FL Turnpike, putting dining, shopping, hospitals, schools within easy reach. Also, you’re only a short drive to Disney World and all the Orlando attractions. PRIVACY, PRACTICALITY AND PICTURESQUE! This is more than just a home – it’s a lifestyle! With stylist upgrades, desirable features and plenty of space, this Sheffield model is ready to welcome you home.

Additional information

MLS® ID
G5102485

Interior Features

Bedrooms
4
Bathrooms
3
Cooling
Yes
Heating
Yes
Basement
No

Exterior Features

Lot Size
0.46 Acres

Other Property Details

Taxes
$6,156
Tax Frequency
Annually
Association Fee Frequency
Monthly
Secondary Association Fee
$275
Secondary Association Fee Frequency
Monthly
Garage
Yes
Municipality
23S
Pool
Yes
55+/Senior Community
No

Listings courtesy of Stellar MLS as distributed by MLS GRID

All information deemed reliable but not guaranteed and should be independently verified. All properties are subject to prior sale, change or withdrawal. Neither listing broker(s) nor Dallas Ackley shall be responsible for any typographical errors, misinformation, misprints and shall be held totally harmless. Properties displayed may be listed or sold by various participants in the MLS. 

Based on information submitted to the MLS GRID as of 7:02 AM UTC on 10/25/2026. All data is obtained from various sources and may not have been verified by broker or MLS GRID. Supplied Open House Information is subject to change without notice. All information should be independently reviewed and verified for accuracy. Properties may or may not be listed by the office/agent presenting the information.

©2026 Stellar MLS . All rights reserved.

DMCA Notice

Powered by Luxury Presence