Property photo 1
3 Beds
4 Baths
3,011 sqft

$699,000

2535 STARGRASS CIR, CLERMONT FL, 34715

Price per sqft$232.15
Built in2017
Property size3,011 sqft
Property typeResidential
Courtesy of REAL BROKER, LLC, Maureen Nguyen, LLC  Listing Contact: 855-450-0442

Overview

Sold

Listed Mar 27, 2026

Updated Jun 26

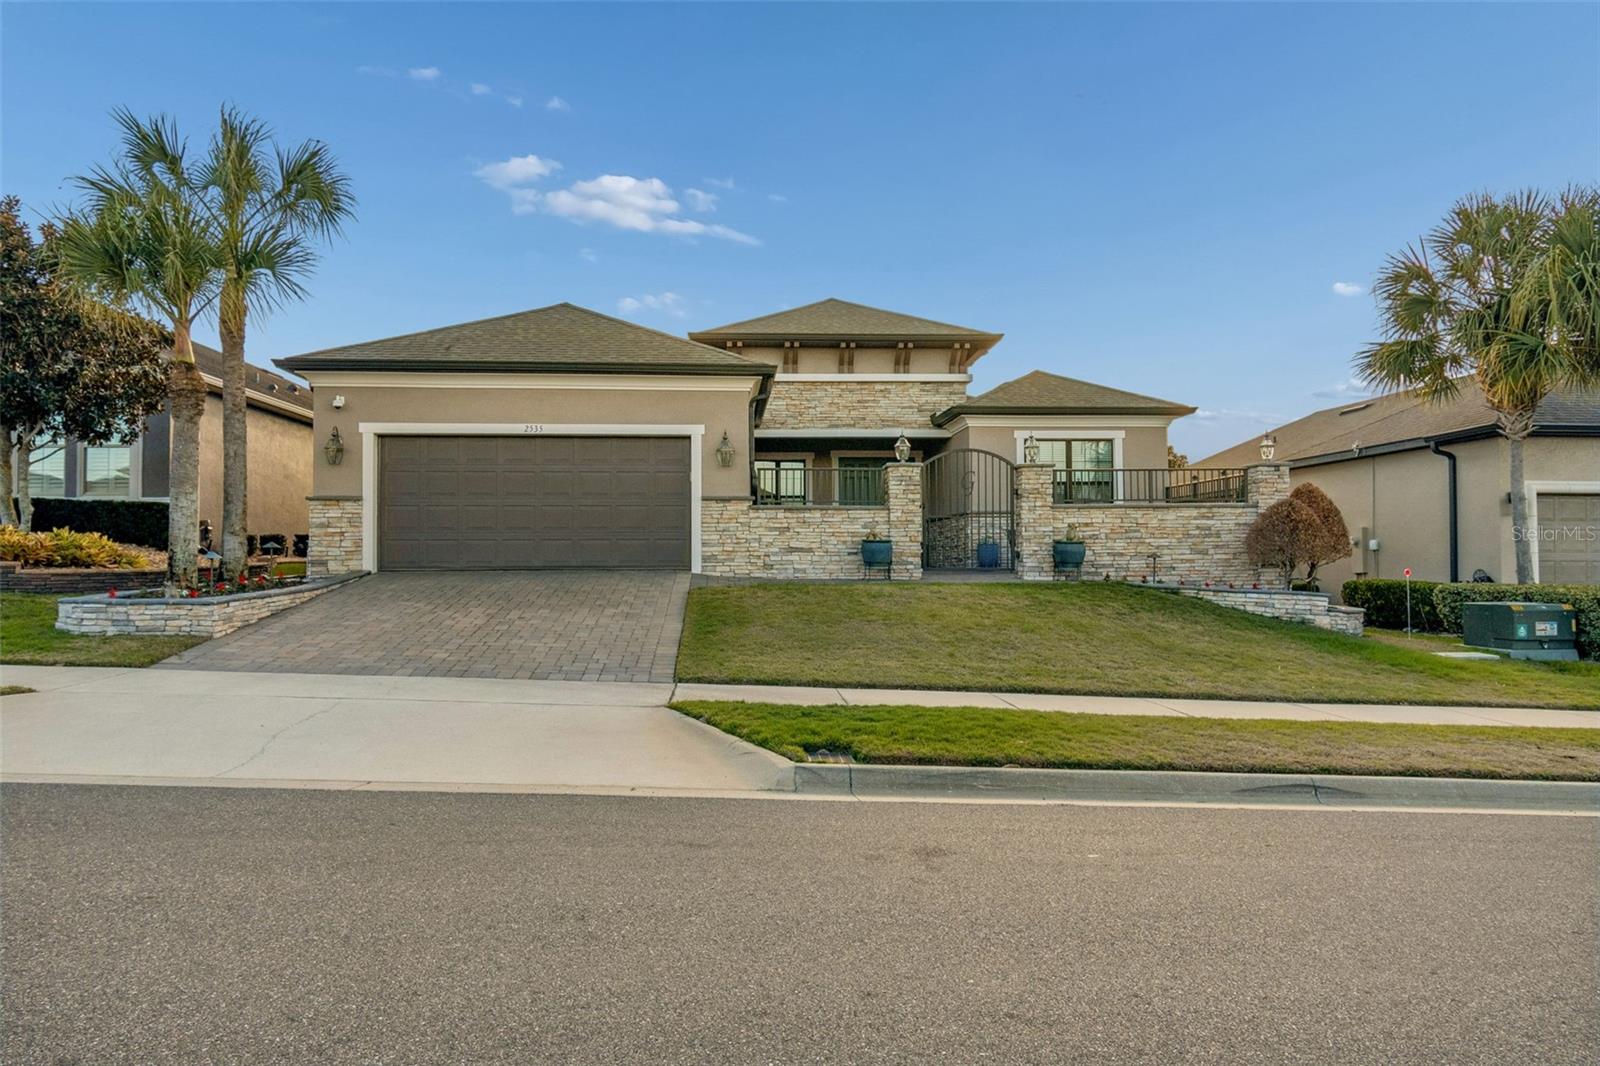
Prepare to be captivated by this meticulously upgraded masterpiece, where sophisticated luxury meets modern comfort at every turn. From the moment you arrive, the freshly painted exterior (2022), extended stonework, and charming gated courtyard set a tone of elegance that continues throughout the home. Inside, you are greeted by architectural grandeur featuring 8-foot doors, soaring coffered and tray ceilings, and an upgraded trim package with crown and chair molding that frames every room perfectly. The seamless flow of 20x20 porcelain tile leads you past a private office with elegant glass doors into the heart of the home: a gourmet kitchen boasting quartz countertops and an enhanced backsplash. No detail has been overlooked, from the sustainable bamboo floors in the bedrooms to the guest suite’s private ensuite with a walk-in shower. Your master retreat is a sanctuary of its own, featuring a sun-drenched bay window, a massive closet with custom built-ins, and a luxurious super shower. The mechanical integrity of the home is just as impressive as its design, anchored by a brand-new HVAC (2025) with a lifetime warranty, a tankless water heater, and a whole-house water softener system for ultimate peace of mind. Functional luxury continues in the 3-car tandem garage, which features high-durability epoxy floors and insulated doors, while a built-in Wi-Fi extender ensures seamless connectivity throughout the property. Beyond the interior, your private tropical oasis awaits; a screened lanai with a privacy screen opens to a lush landscape of palm and fruit trees. Whether you’re hosting at the upgraded outdoor kitchen or enjoying the added security of integrated floodlights and gutters, every inch of this home has been curated for a lifestyle of unparalleled quality. Life at Esplanade at Highland Ranch extends far beyond your front door, offering a resort-style experience centered around a well-appointed clubhouse designed for an active and social lifestyle. Residents enjoy access to a state-of-the-art fitness center, a multi-purpose room for gatherings, and dedicated spaces for cards and billiards. For relaxation, indulge in the on-site treatment room for massages or grab a morning cup of joe at the coffee bar. The outdoor amenities are equally spectacular, featuring a resort-style pool and spa, a resistance pool, and a cozy fire pit for evening conversations. Competitive spirits will thrive on the four pickleball courts, two bocce ball courts, and the tennis court, while those seeking serenity can explore the picturesque walking and biking trails, event lawn, and expansive park spaces that surround this premier active adult community.

Additional information

MLS® ID
O6389962

Interior Features

Bedrooms
3
Bathrooms
4
Cooling
Yes
Heating
Yes
Basement
No

Exterior Features

Lot Size
0.18 Acres

Other Property Details

Taxes
$6,010
Tax Frequency
Annually
Association Fee Frequency
Monthly
Garage
Yes
Pets Allowed
Yes
55+/Senior Community
Yes

Listings courtesy of Stellar MLS as distributed by MLS GRID

All information deemed reliable but not guaranteed and should be independently verified. All properties are subject to prior sale, change or withdrawal. Neither listing broker(s) nor Dallas Ackley shall be responsible for any typographical errors, misinformation, misprints and shall be held totally harmless. Properties displayed may be listed or sold by various participants in the MLS. 

Based on information submitted to the MLS GRID as of 5:55 PM UTC on 10/15/2026. All data is obtained from various sources and may not have been verified by broker or MLS GRID. Supplied Open House Information is subject to change without notice. All information should be independently reviewed and verified for accuracy. Properties may or may not be listed by the office/agent presenting the information.

©2026 Stellar MLS . All rights reserved.

DMCA Notice

Powered by Luxury Presence