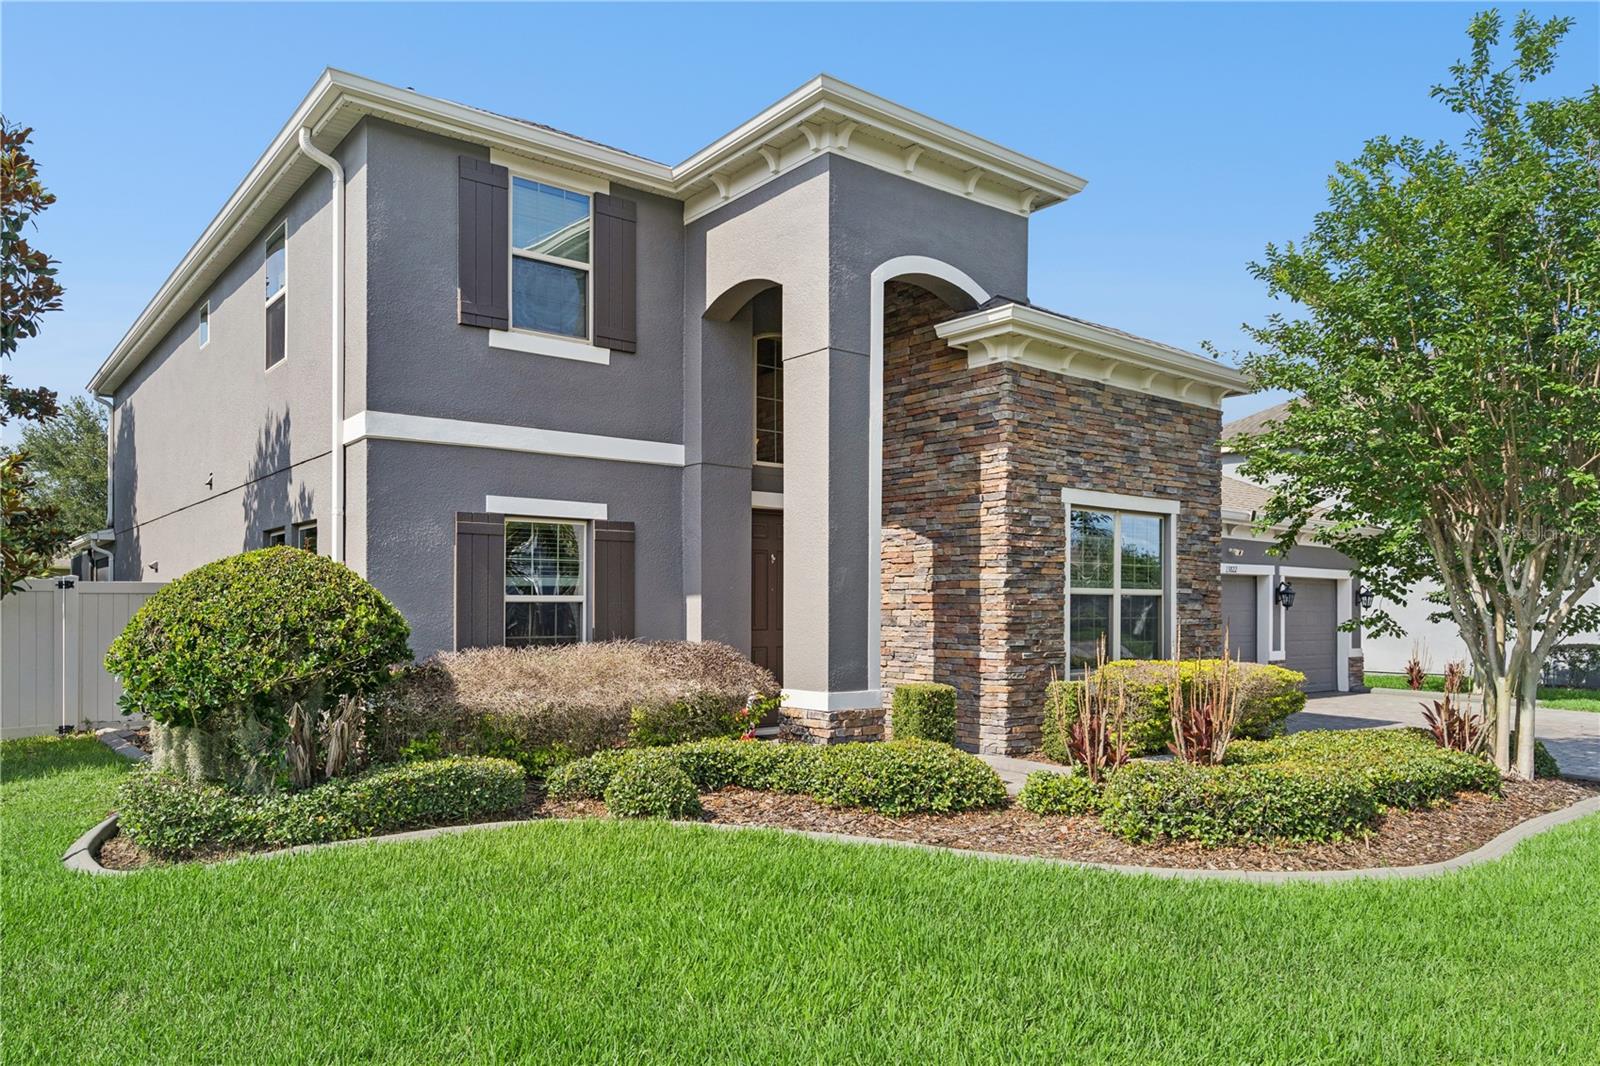
Property photo 1
4 Beds
4 Baths
3,828 sqft

$950,000

13822 JOMATT LOOP, WINTER GARDEN FL, 34787

Price per sqft$248.17
Built in2016
Property size3,828 sqft
Property typeResidential
Courtesy of COLDWELL BANKER REALTY, Jenna Palmero  Listing Contact: 407-352-1040

Overview

Sold

Listed May 29, 2026

Updated Aug 29

Welcome to 13822 Jomatt Loop! This stunning home offers 4 spacious bedrooms, 3 full bathrooms, a bonus loft space, private office and a 3 car garage off of an expansive driveway, all perfectly situated on an OVERSIZED FULLY FENCED LOT. Designed for both comfort and entertaining, the open-concept floor plan features generous living and dining spaces filled with natural light, and was just freshly painted throughout. The primary bedroom is located on the first floor and features his and hers walk in closets with CUSTOM BUILT INS, dual vanity spaces, a free-standing soaker tub, and spa like shower. Located on the second level is a large bonus room that's perfect for kids to play, a movie room, game room, and so much more. Step back outside to your personal backyard oasis where you can enjoy year-round Florida living with a heated sparkling pool and spa that's peacefully nestled between lush landscaping and a fully fenced yard. The expansive covered lanai is enhanced by a stunning outdoor kitchen by Paradise Grills, ideal for hosting gatherings, weekend barbecues, or simply unwinding at sunset. Additional upgrades include GAS APPLIANCES, custom living room built in entertainment center, automated pool pump, and various other thoughtful finishes throughout that elevate both style and function. This home is zoned for A-rated schools including Sunridge Elementary School and Sunridge Middle School, making it an exceptional choice for families seeking top-tier education options. Schedule your showing today! With its rare oversized conservation lot, luxury outdoor living, and prime location, this home truly checks every box. Schedule your private showing today and experience the lifestyle you’ve been waiting for.

Additional information

MLS® ID
O6411926

Interior Features

Bedrooms
4
Bathrooms
4
Cooling
Yes
Heating
Yes
Basement
No

Exterior Features

Lot Size
0.28 Acres

Other Property Details

Taxes
$12,039
Tax Frequency
Annually
Association Fee Frequency
Monthly
Garage
Yes
View
Yes
Pets Allowed
Yes
Pool
Yes
55+/Senior Community
No

Listings courtesy of Stellar MLS as distributed by MLS GRID

All information deemed reliable but not guaranteed and should be independently verified. All properties are subject to prior sale, change or withdrawal. Neither listing broker(s) nor Dallas Ackley shall be responsible for any typographical errors, misinformation, misprints and shall be held totally harmless. Properties displayed may be listed or sold by various participants in the MLS. 

Based on information submitted to the MLS GRID as of 7:04 PM UTC on 10/15/2026. All data is obtained from various sources and may not have been verified by broker or MLS GRID. Supplied Open House Information is subject to change without notice. All information should be independently reviewed and verified for accuracy. Properties may or may not be listed by the office/agent presenting the information.

©2026 Stellar MLS . All rights reserved.

DMCA Notice

Powered by Luxury Presence