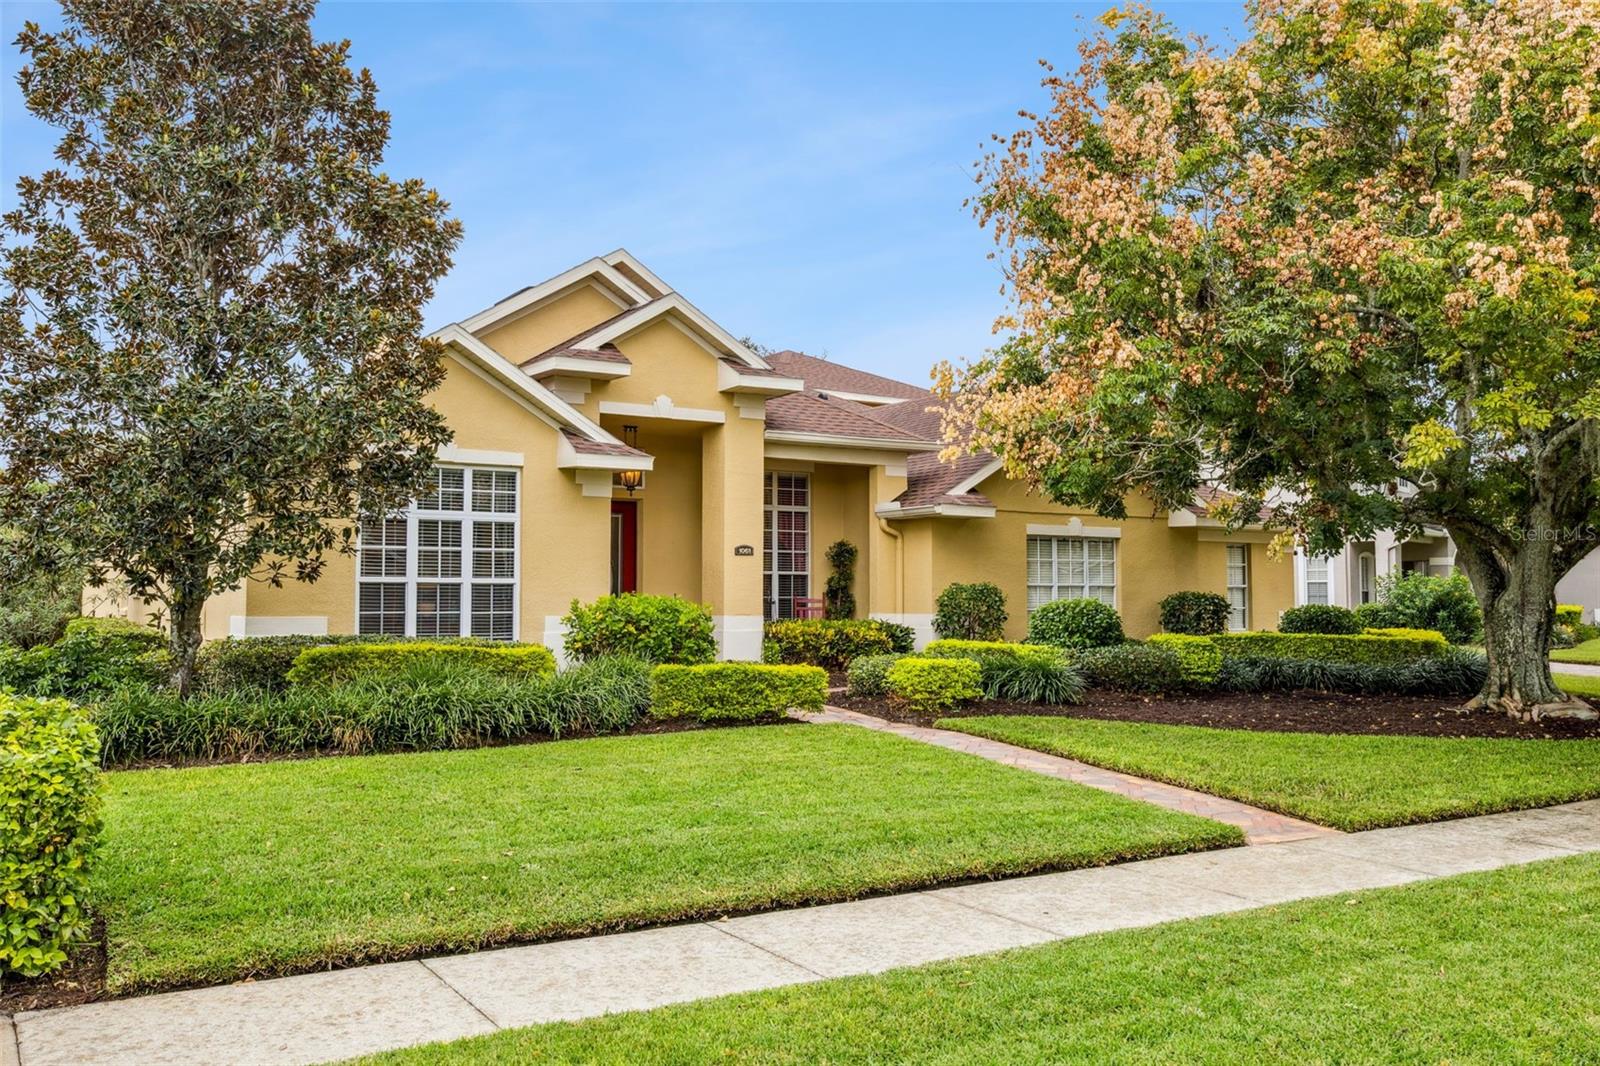
Property photo 1
5 Beds
3 Baths
3,502 sqft

$800,000

1061 SPRING MILL DR, WINTER GARDEN FL, 34787

Price per sqft$228.44
Built in2000
Property size3,502 sqft
Property typeResidential
Courtesy of RE/MAX SELECT GROUP, Helen Thompson  Listing Contact: 407-352-5800

Overview

Sold

Listed Sep 19, 2025

Updated Jun 1

Introducing an exceptional opportunity to reside in Windermere Crossing, Winter Gardens premier gated community. First time being offered by original owners this home reflects years of thoughtful care and meticulous upkeep. You'll love the privacy this oversized conservation homesite with mature landscaping provides. Upon entering you'll feel the grand spaces with high ceilings and natural light. This versatile floor plan offers 4 bedroom split plan on first level plus flex room ideal for multi-generational living or guest accommodations. Spacious second level bonus room provides flexible family options. The primary suite is a sanctuary of comfort, complemented by an ensuite bathroom with separate vanities, soaking tub and separate shower with dual walk-in closets. Direct access from the primary suite, family and secondary bedroom to the patio and pool area enhances the indoor-outdoor living experience. Kitchen located off the family room provides a center island with 42" Cabinets, solid surface counters, decorative backsplash, work space desk with full Stainless appliance package. Enjoy the peaceful views from the breakfast nook. Step outside to discover a private pool surrounded by extensive pavers with lush tropical landscaping, creating a tranquil retreat to soak up the Florida sunshine. Recent upgrades provide peace of mind, including a new roof (2017), Trane HVAC systems (2017 & 2018). Engineered Hardwood floors and tile throughout the first level make cleaning a breeze. This home has storage galore with custom built-ins including a Murphy bed! Located across the street from A-rated Lake Whitney Elementary this residence is also just minutes from shopping, dining, entertainment, and major highways (429, 408, Turnpike). Parents will love the cul-de-sac location too. Perfect for keeping an eye on the little ones for outdoor play space with no traffic! Experience the perfect blend of luxury, privacy, and convenience. Make this your new place to call home!

Additional information

MLS® ID
O6345657

Interior Features

Bedrooms
5
Bathrooms
3
Fireplace
Yes
Cooling
Yes
Heating
Yes
Basement
No

Exterior Features

Lot Size
0.34 Acres

Other Property Details

Taxes
$5,618
Tax Frequency
Annually
Association Fee Frequency
Monthly
Garage
Yes
View
Yes
Pets Allowed
Yes
Pool
Yes
55+/Senior Community
No

Listings courtesy of Stellar MLS as distributed by MLS GRID

All information deemed reliable but not guaranteed and should be independently verified. All properties are subject to prior sale, change or withdrawal. Neither listing broker(s) nor Dallas Ackley shall be responsible for any typographical errors, misinformation, misprints and shall be held totally harmless. Properties displayed may be listed or sold by various participants in the MLS. 

Based on information submitted to the MLS GRID as of 3:56 AM UTC on 9/23/2026. All data is obtained from various sources and may not have been verified by broker or MLS GRID. Supplied Open House Information is subject to change without notice. All information should be independently reviewed and verified for accuracy. Properties may or may not be listed by the office/agent presenting the information.

©2026 Stellar MLS . All rights reserved.

DMCA Notice

Powered by Luxury Presence