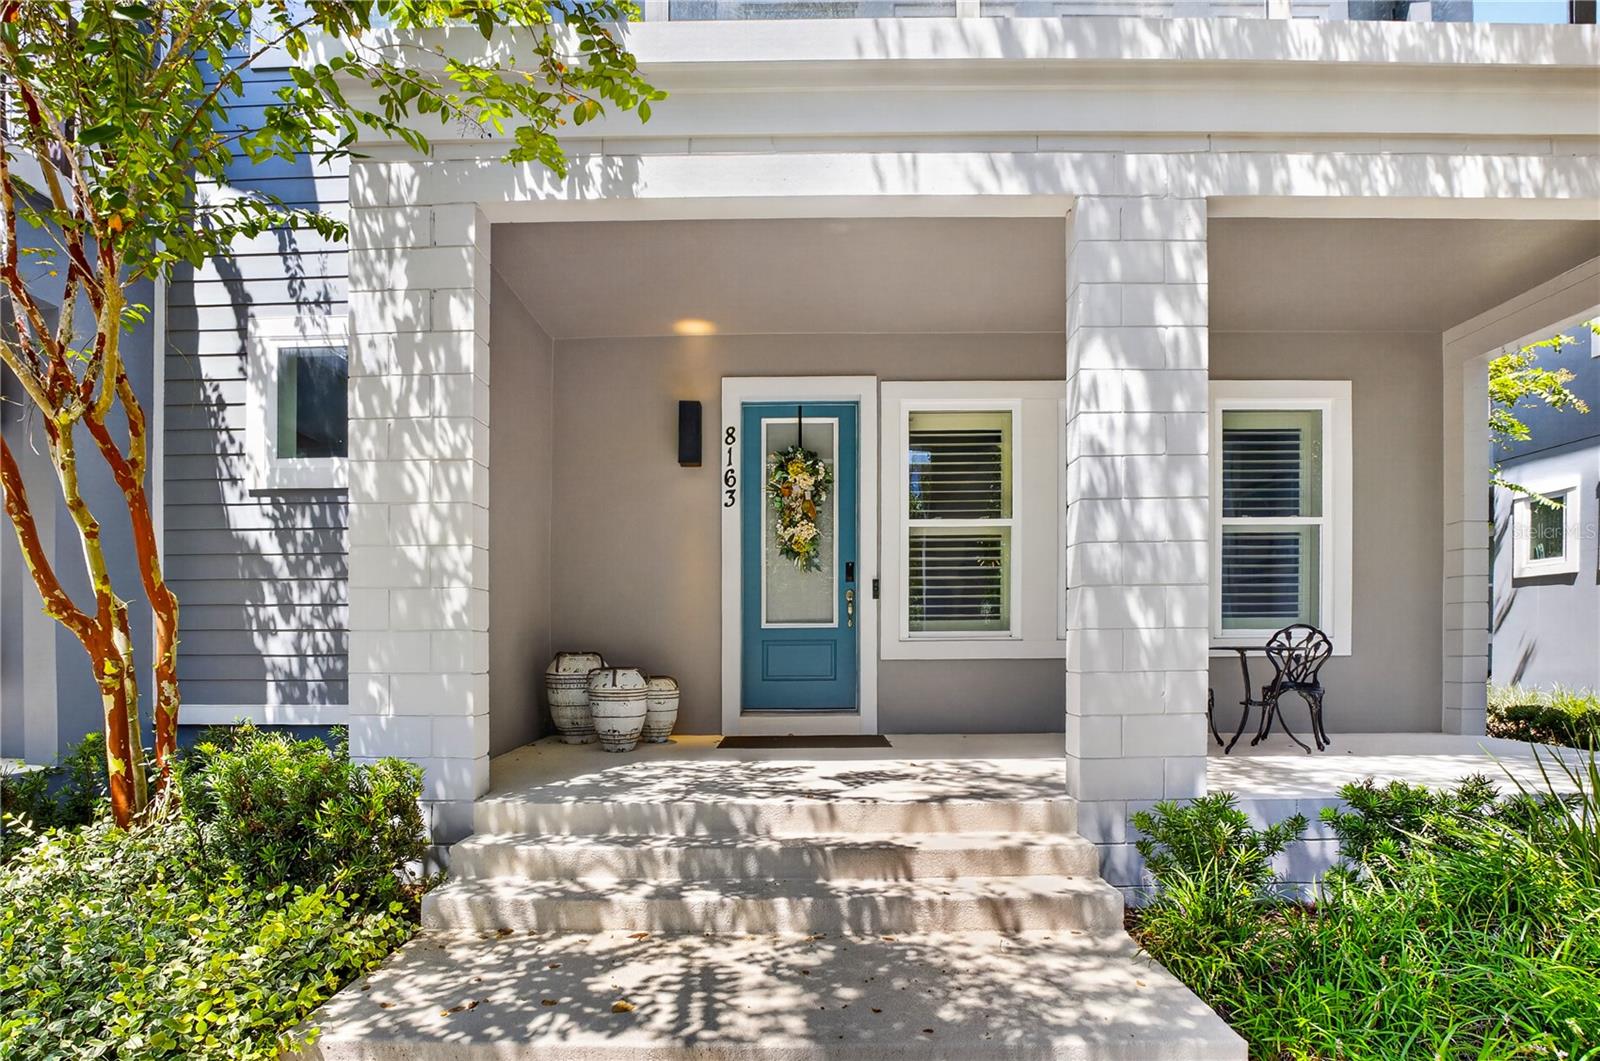
Property photo 1
Property photo 2
Property photo 3
Property photo 4
Property photo 5
3 Beds
3 Baths
2,070 sqft

$535,000

8163 UPPER PERSE CIR, ORLANDO FL, 32827

Price per sqft$258.45
Built in2015
Property size2,070 sqft
Property typeTownhomes
Courtesy of LPT REALTY, LLC, Manuel Delgado  Listing Contact: 877-366-2213

Overview

Active

Listed Sep 3, 2026

Updated 13 days ago

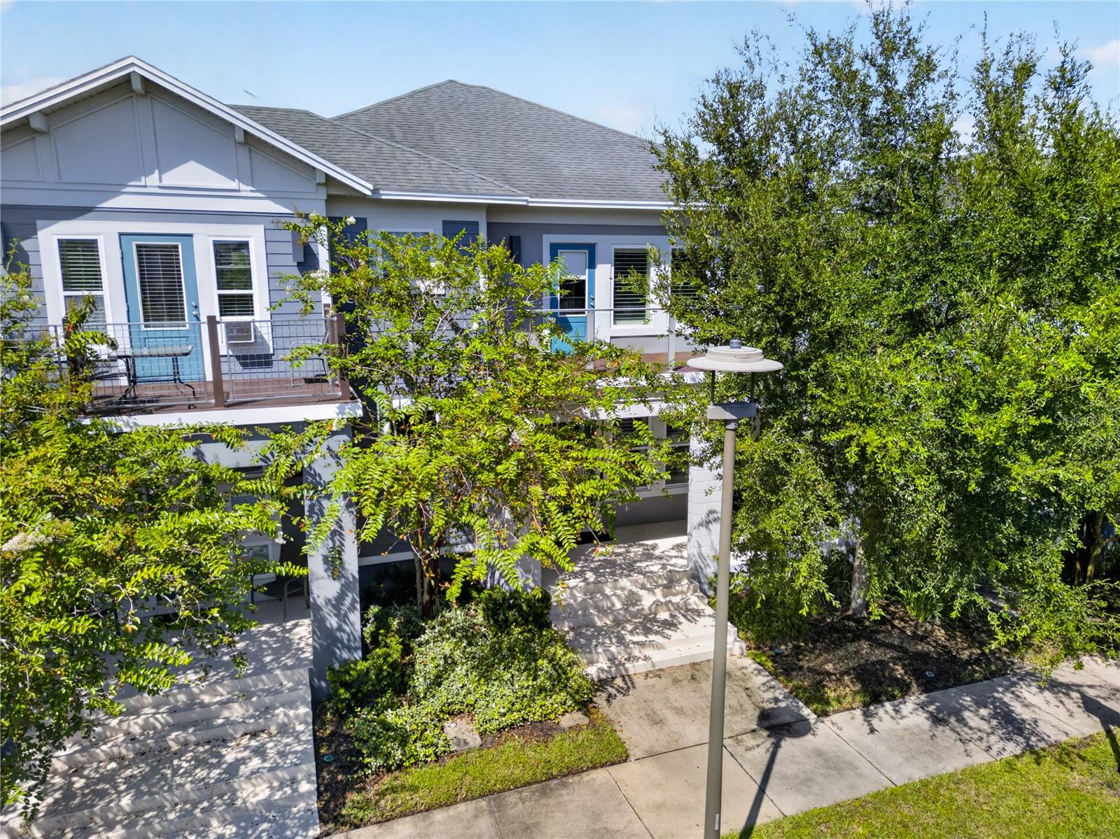
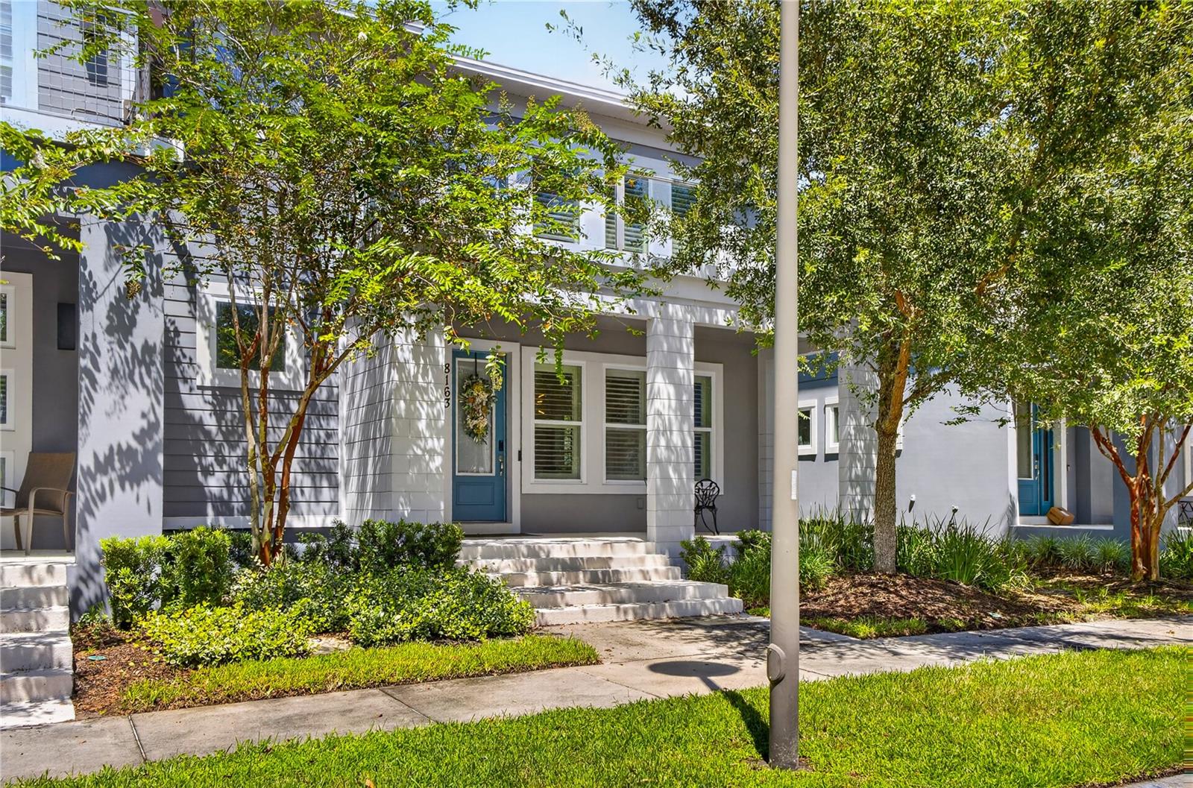
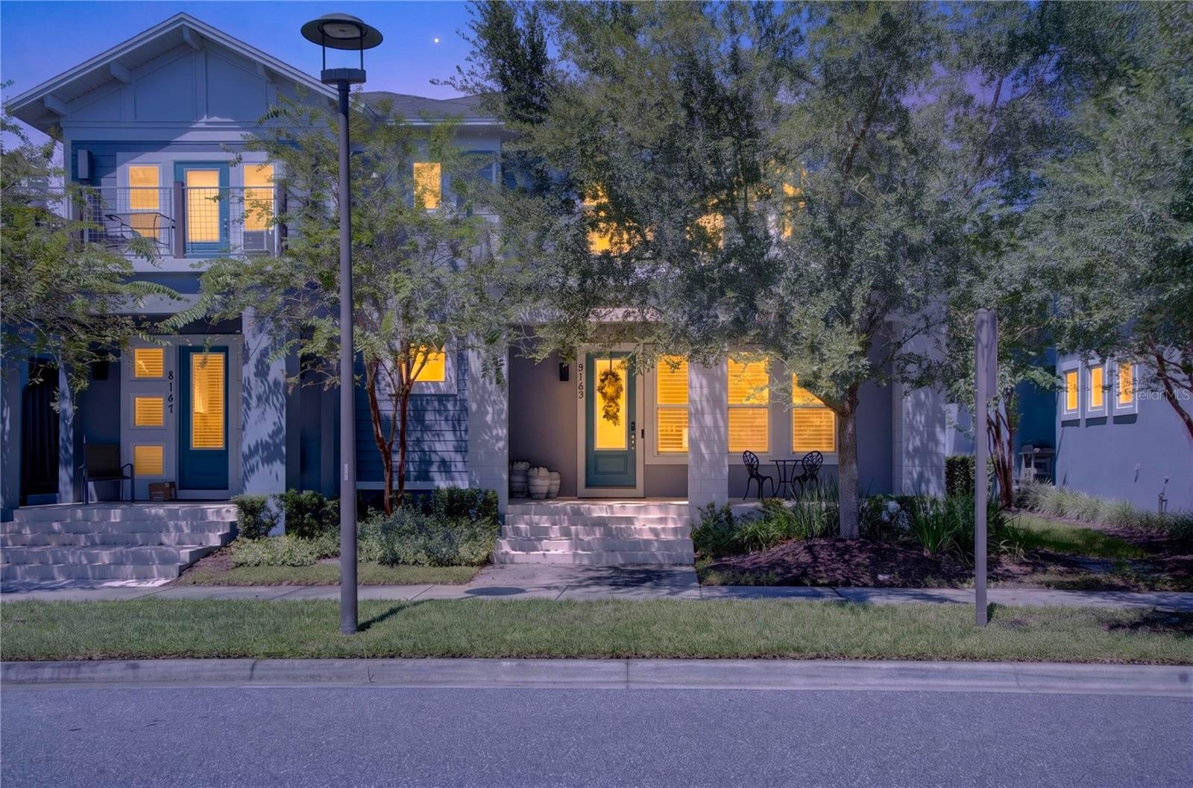
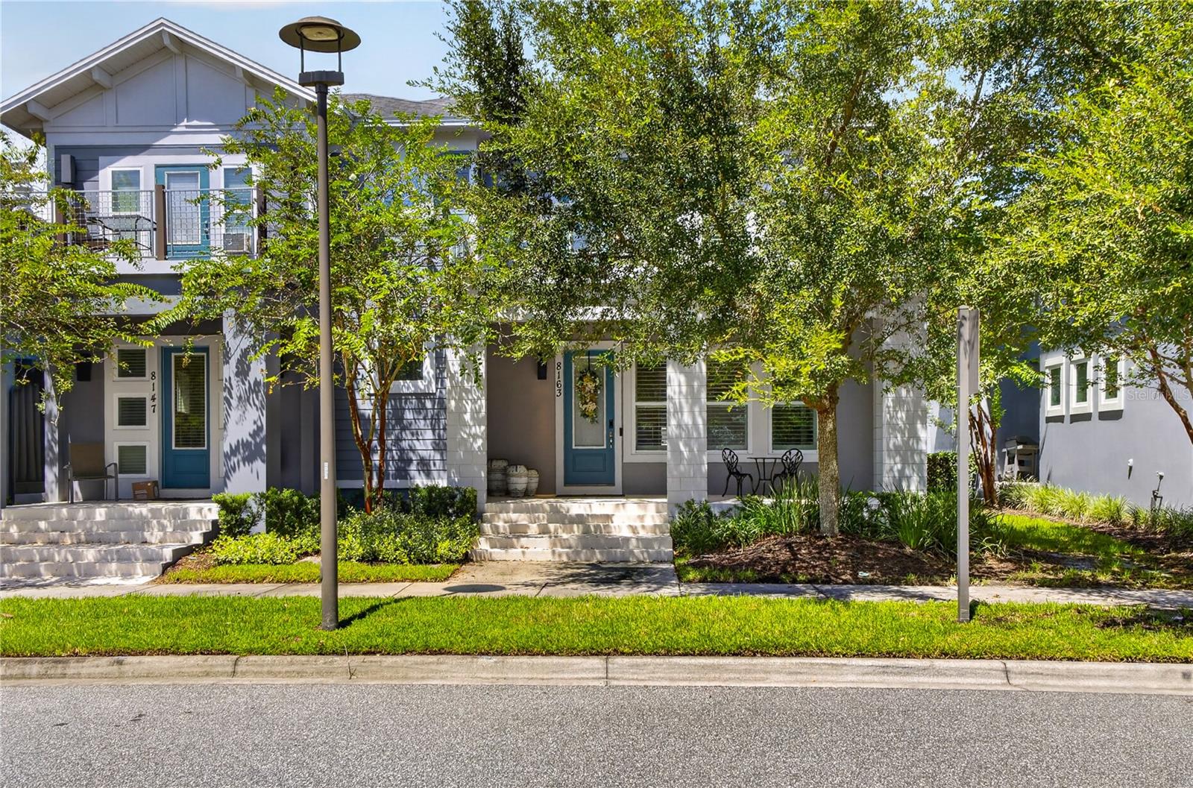
Welcome to this beautiful contemporary loft-style townhome in Laureate Park, ideally located in the heart of Lake Nona. Thoughtfully designed with modern finishes and upgrades throughout, this impressive 3-bedroom, 2.5-bath residence offers an open and inviting floor plan with soaring ceilings and abundant natural light. The main level features upgraded tile flooring and a stylish kitchen complete with quartz countertops, upgraded cabinetry, stainless steel appliances, and a large center island overlooking the spacious living and dining areas—perfect for everyday living and entertaining. The living space flows seamlessly to the covered lanai, extending your living area outdoors. Upstairs, the spacious Owner's Suite is a true retreat, highlighted by a private balcony with a beautiful water view. The en-suite bath features dual vanities with quartz countertops, a large walk-in shower with dual shower heads, a private water closet, and an oversized walk-in closet. Two additional bedrooms and a conveniently located walk-in laundry room complete the second floor. Additional features include an oversized driveway with parking for up to four vehicles, as well as a whole-home water softener and filtration system. Enjoy the exceptional Laureate Park lifestyle with access to the community's Aquatic Center, LP Fit fitness center, parks, playgrounds, dog parks, community gardens, miles of walking and biking trails, restaurants, and year-round neighborhood events. The HOA provides added convenience with high-speed internet, cable service, lawn and exterior maintenance, community pool and recreational facilities, insurance, roof maintenance, and exterior paint maintenance.

$3,559/mo

Est. mortgage payment based on a $535,000 home price.

All estimates are provided by Luxury Presence for informational purposes only. Actual amounts may vary.

Additional information

MLS® ID
O6438642

Interior Features

Bedrooms
3
Bathrooms
3
Cooling
Yes
Heating
Yes
Basement
No

Exterior Features

Lot Size
0.08 Acres

Other Property Details

Taxes
$9,641
Tax Frequency
Annually
Association Fee Frequency
Monthly
Garage
Yes
Pets Allowed
Yes
55+/Senior Community
No

Listings courtesy of Stellar MLS as distributed by MLS GRID

All information deemed reliable but not guaranteed and should be independently verified. All properties are subject to prior sale, change or withdrawal. Neither listing broker(s) nor Dallas Ackley shall be responsible for any typographical errors, misinformation, misprints and shall be held totally harmless. Properties displayed may be listed or sold by various participants in the MLS. 

Based on information submitted to the MLS GRID as of 12:35 PM UTC on 9/18/2026. All data is obtained from various sources and may not have been verified by broker or MLS GRID. Supplied Open House Information is subject to change without notice. All information should be independently reviewed and verified for accuracy. Properties may or may not be listed by the office/agent presenting the information.

©2026 Stellar MLS . All rights reserved.

DMCA Notice

Powered by Luxury Presence